
Amberwood at Holland
A bespoke collection of 212 residences at Holland Link, offering spacious 3- to 5-bedroom homes in one of Singapore's most established private residential enclaves.
Project Specifications
Key project details for Amberwood at Holland.
Holland Privacy, Nature And Schools
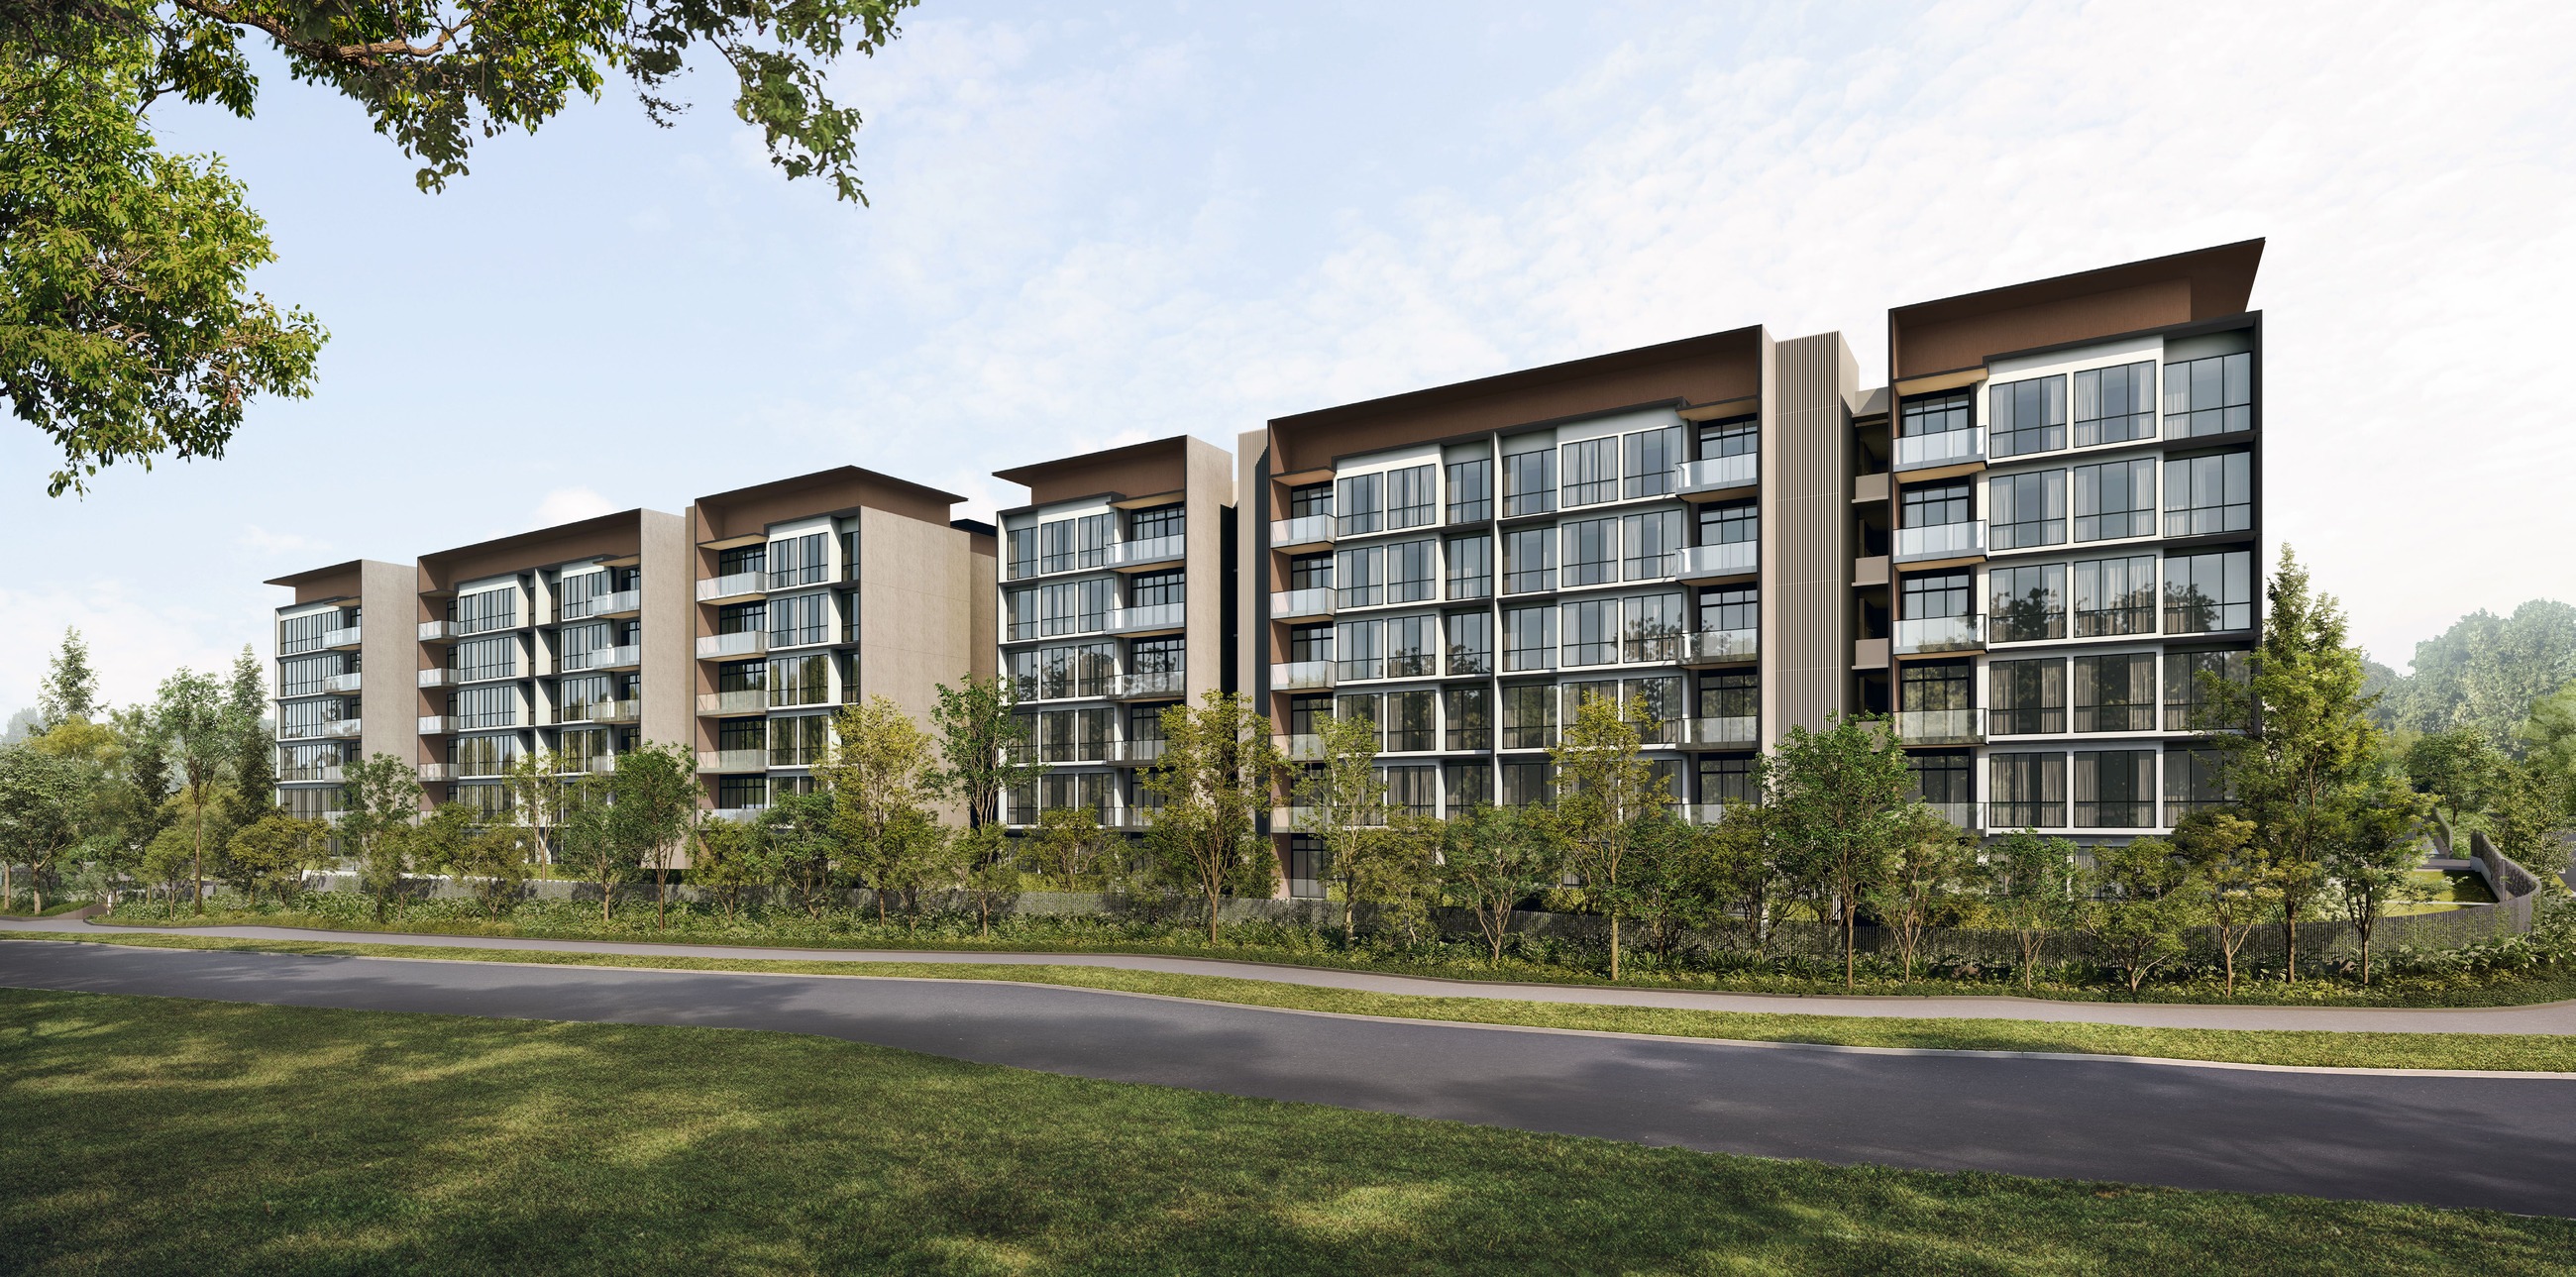
Amberwood sits inside the Holland Plain precinct, surrounded by Good Class Bungalow areas, greenery and low-rise private housing.
The address is shaped by the 24km Rail Corridor, Holland Green Linear Park, Bukit Timah Nature Reserve, Rifle Range Nature Park and Clementi Forest. For families, the project is also within 1km of Methodist Girls' School (Primary).
Connectivity is anchored by King Albert Park MRT on the Downtown Line, with the future Cross Island Line expected to make King Albert Park an interchange station.
Three Buyer Angles
Private residential surroundings, GCB-area prestige and a quieter Holland Link setting.
A focused collection of 3- to 5-bedroom homes, including Flexi, Premium and Luxe types.
Close to Rail Corridor, Holland Green Linear Park and nature reserves for a more residential, low-density feel.
3 To 5 Bedroom Residences
A family-focused mix with multiple stack and home-type variations.
3-Bedroom Series
3-Bedroom, 3-Bedroom Premium, 3-Bedroom Flexi and 3-Bedroom + Study.
4-Bedroom Series
4-Bedroom, 4-Bedroom Flexi, 4-Bedroom Premium and 4-Bedroom Luxe.
5-Bedroom Series
5-Bedroom Premium and 5-Bedroom Luxe options for larger households.
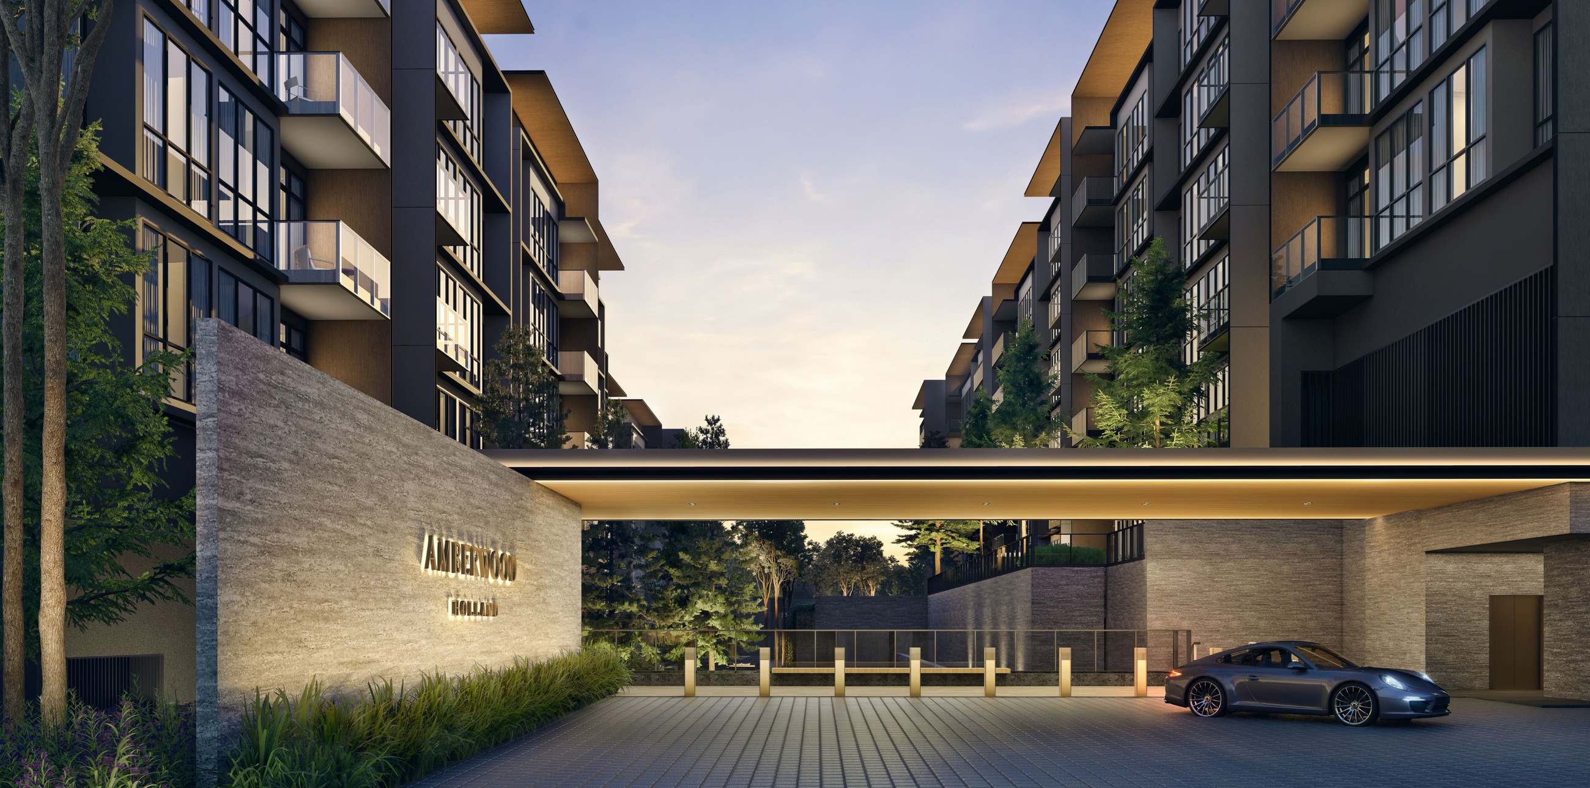
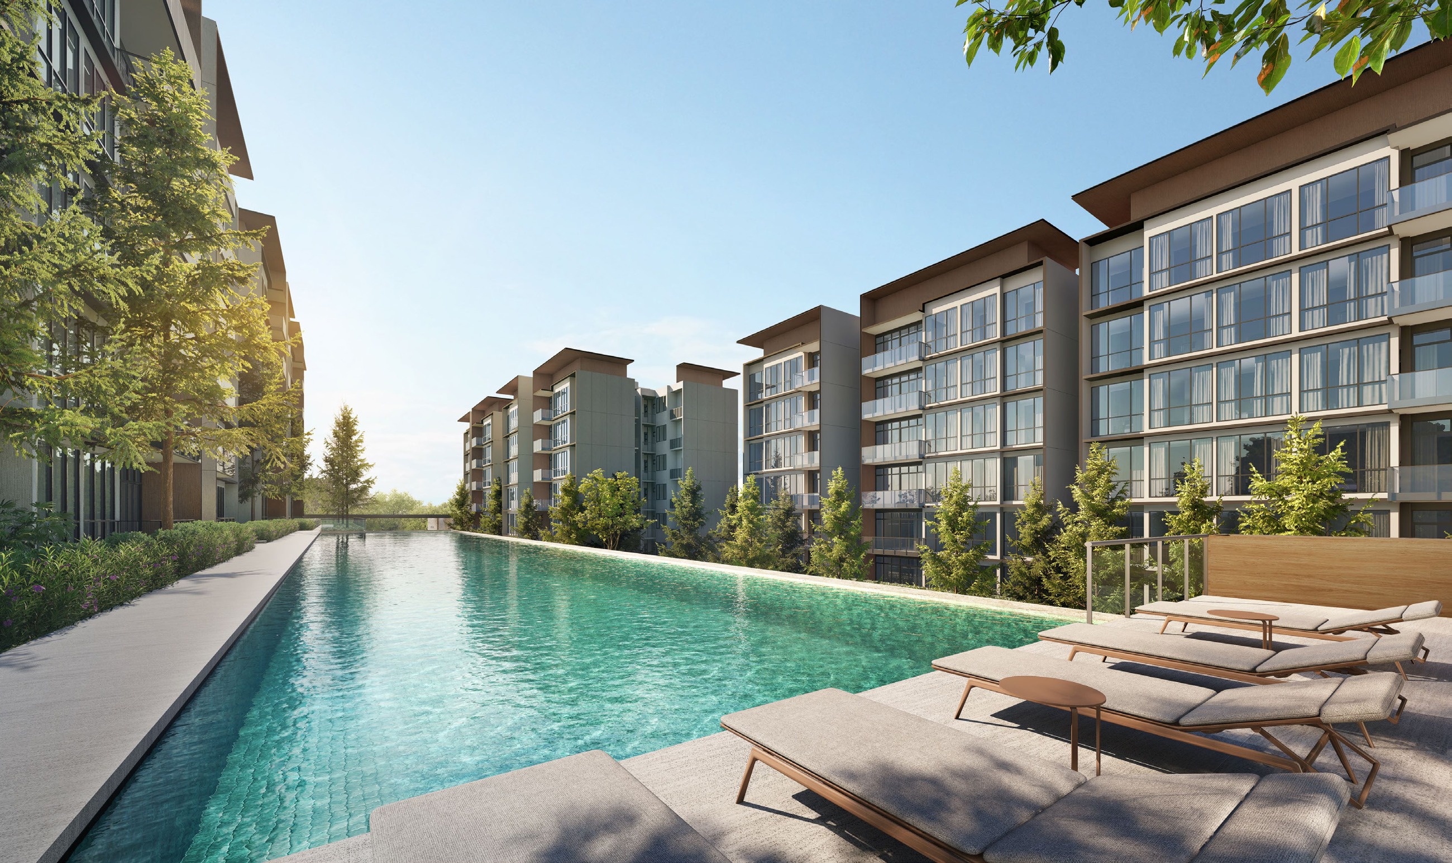
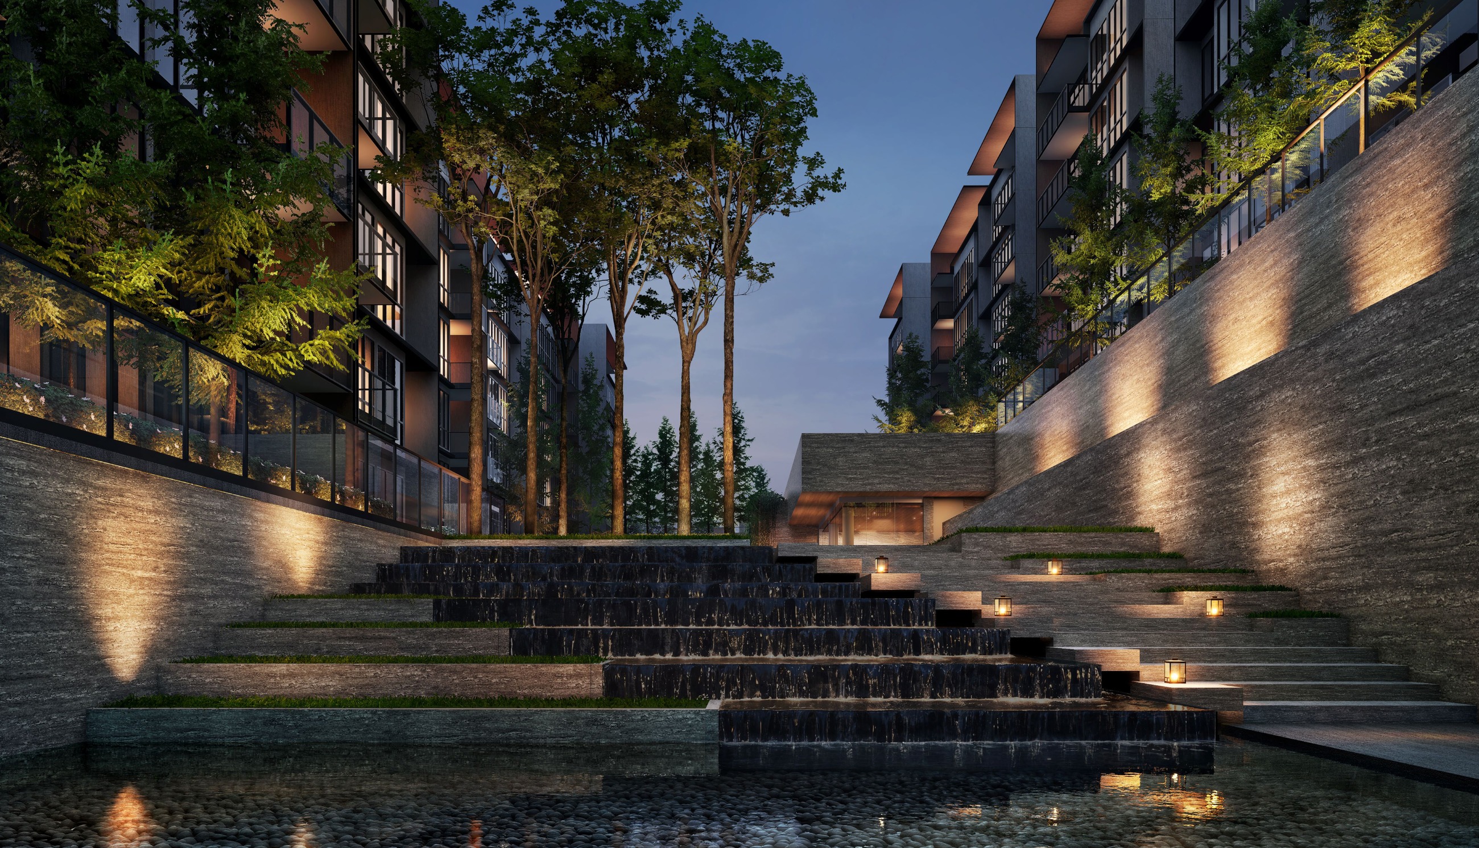
Project Visuals
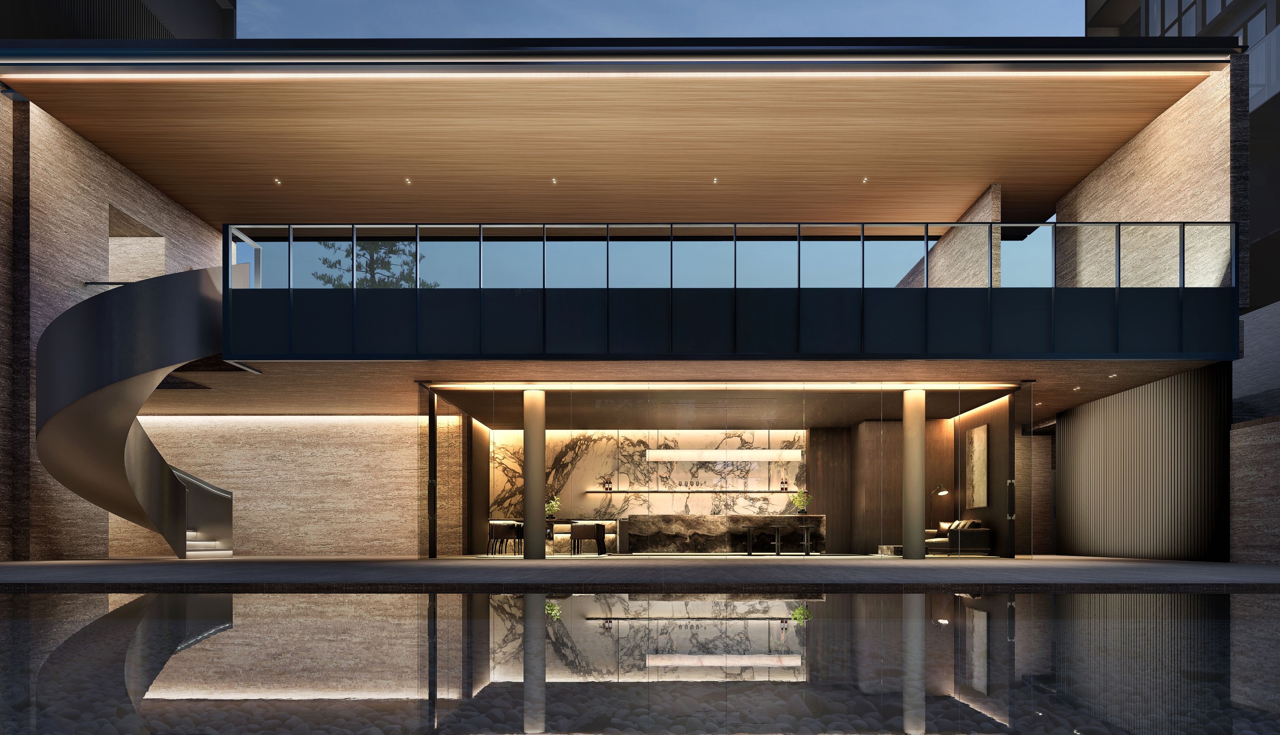
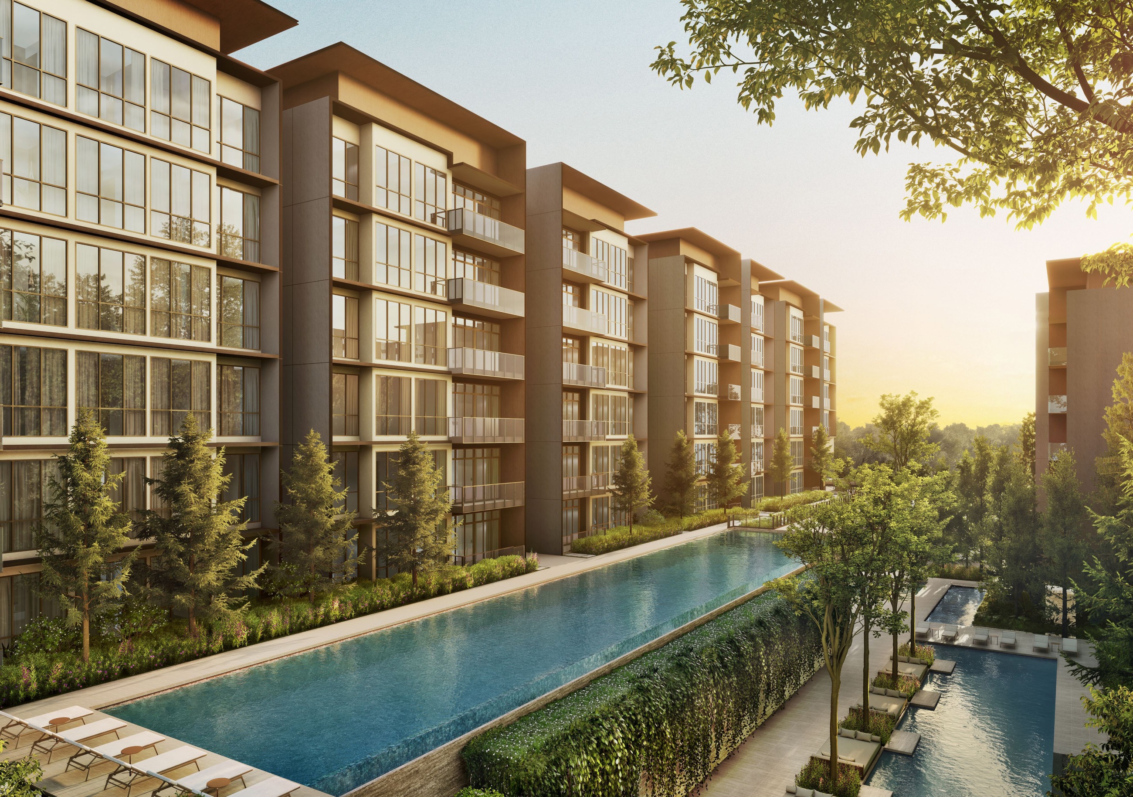
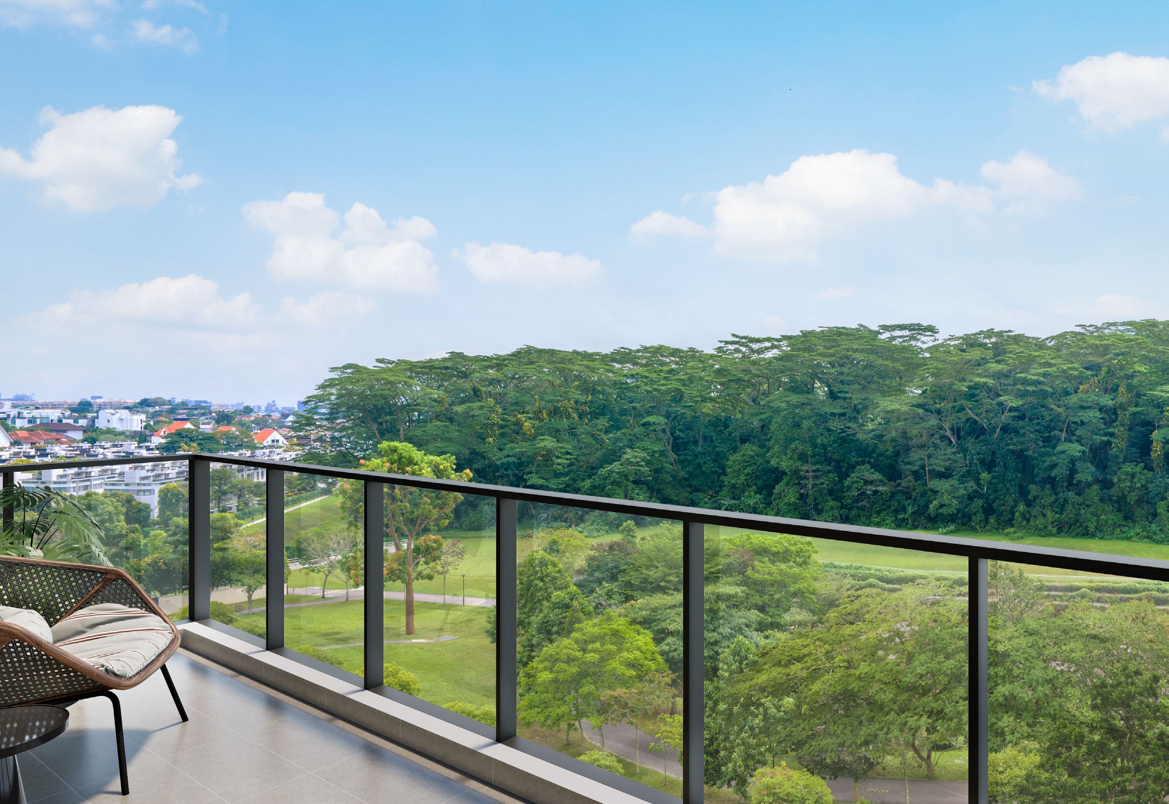
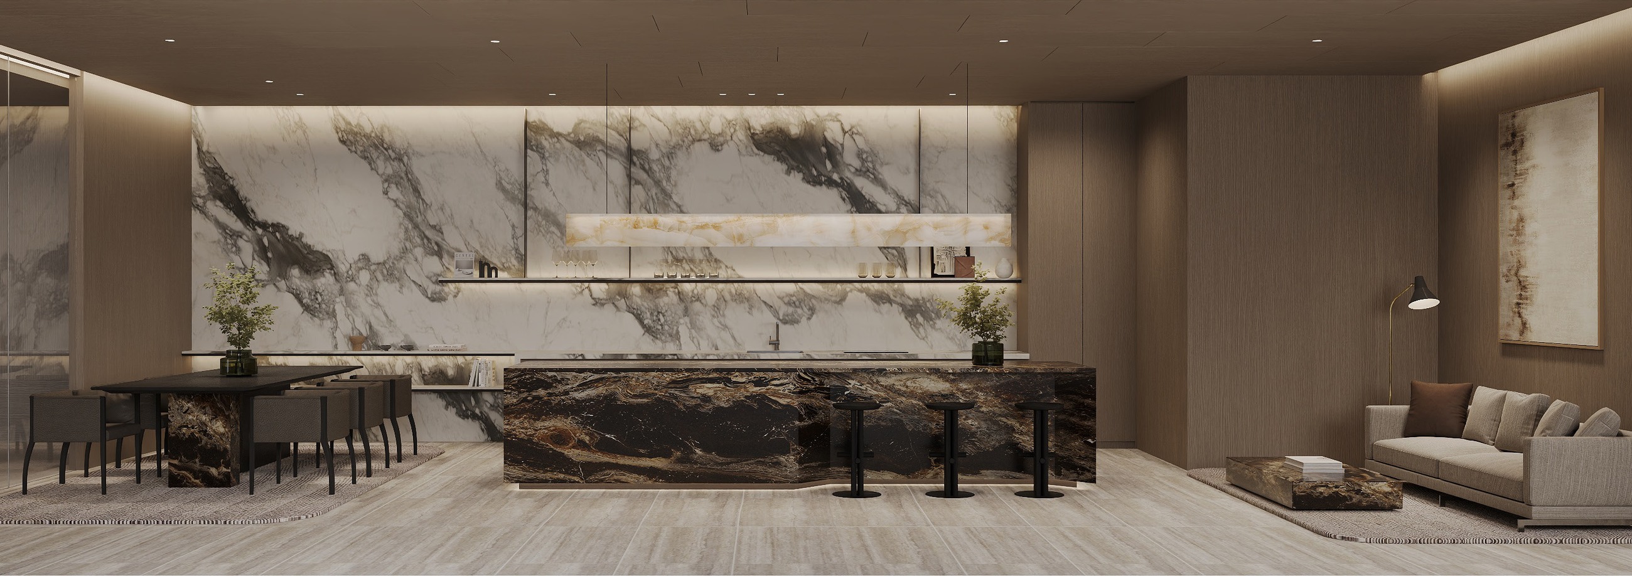
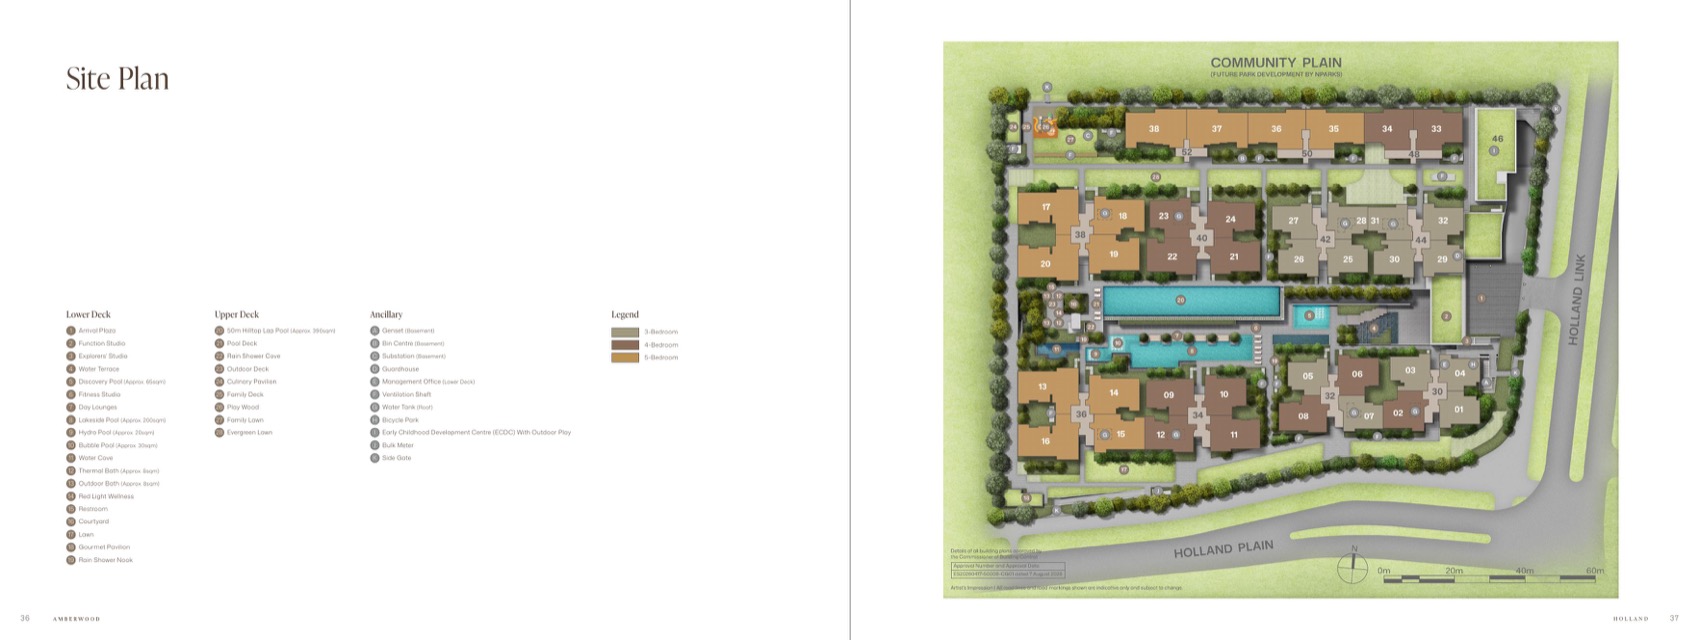
Facilities Across Lower And Upper Decks
The plan includes arrival plaza, function studio, fitness studio, discovery pool, lakeside pool, thermal bath, gourmet pavilion, 50m hilltop lap pool, culinary pavilion, play wood and family lawn.
Browse By Unit Type
Each link opens the relevant Amberwood at Holland floorplan page.
3 Bedroom
4 Bedroom
5 Bedroom
Need The Right Stack?
Send me the bedroom type you are considering and I will share a detailed stack analysis for facing, privacy, afternoon sun and buyer-fit.