Menu
D10 ยท Resale Project

D'Leedon

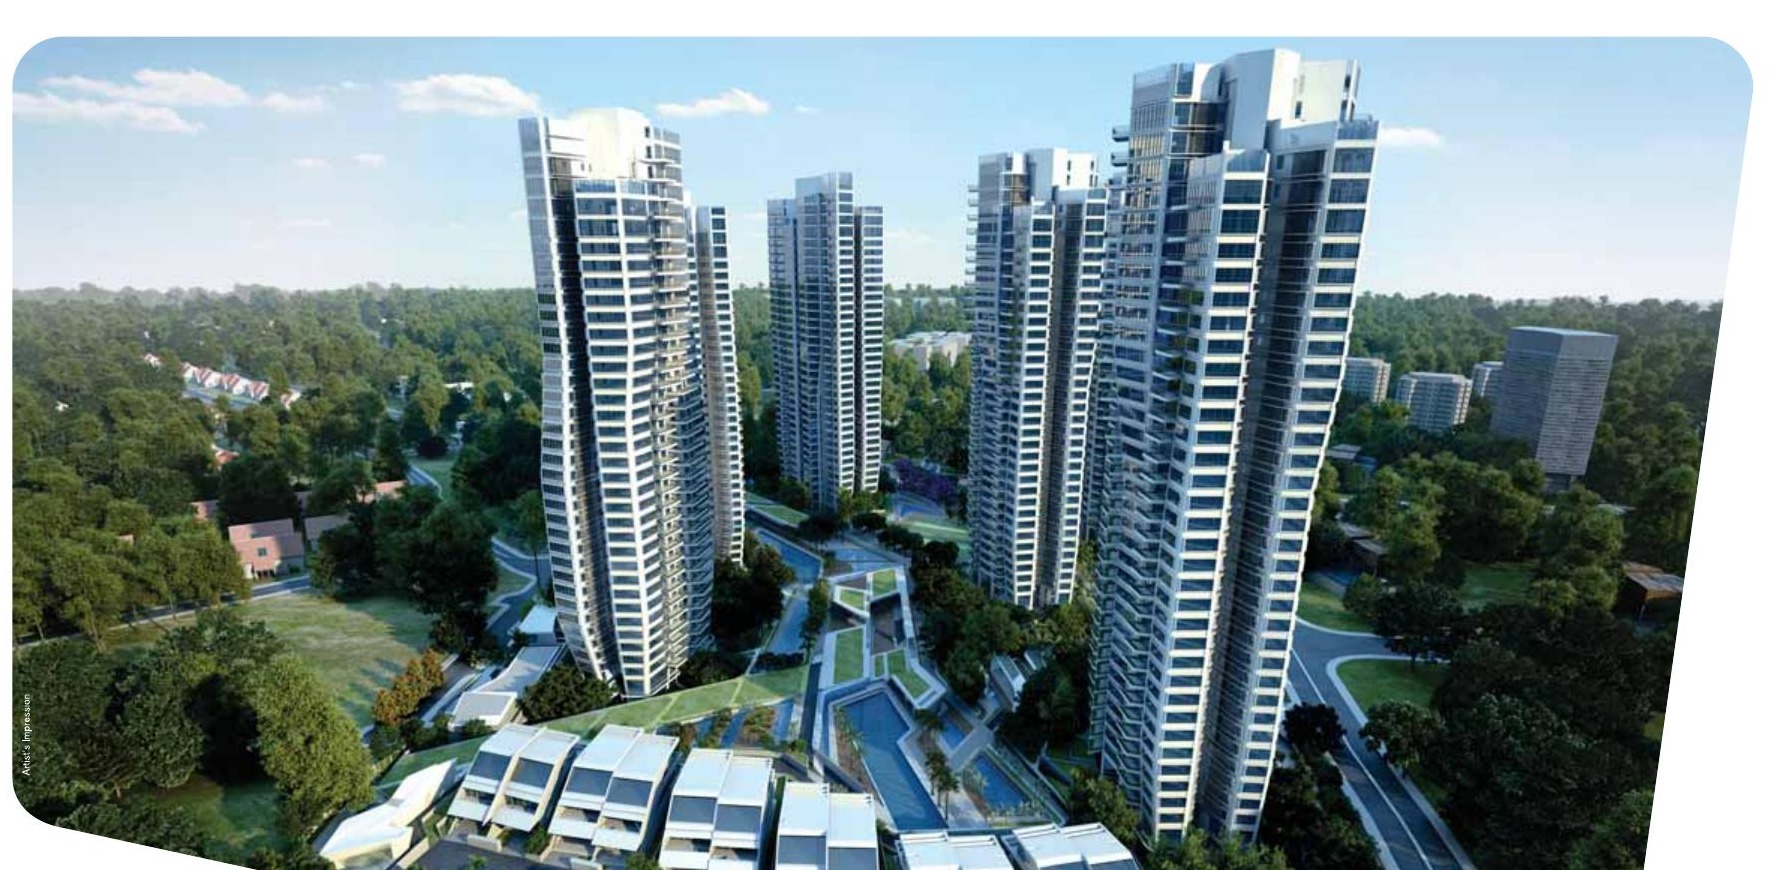
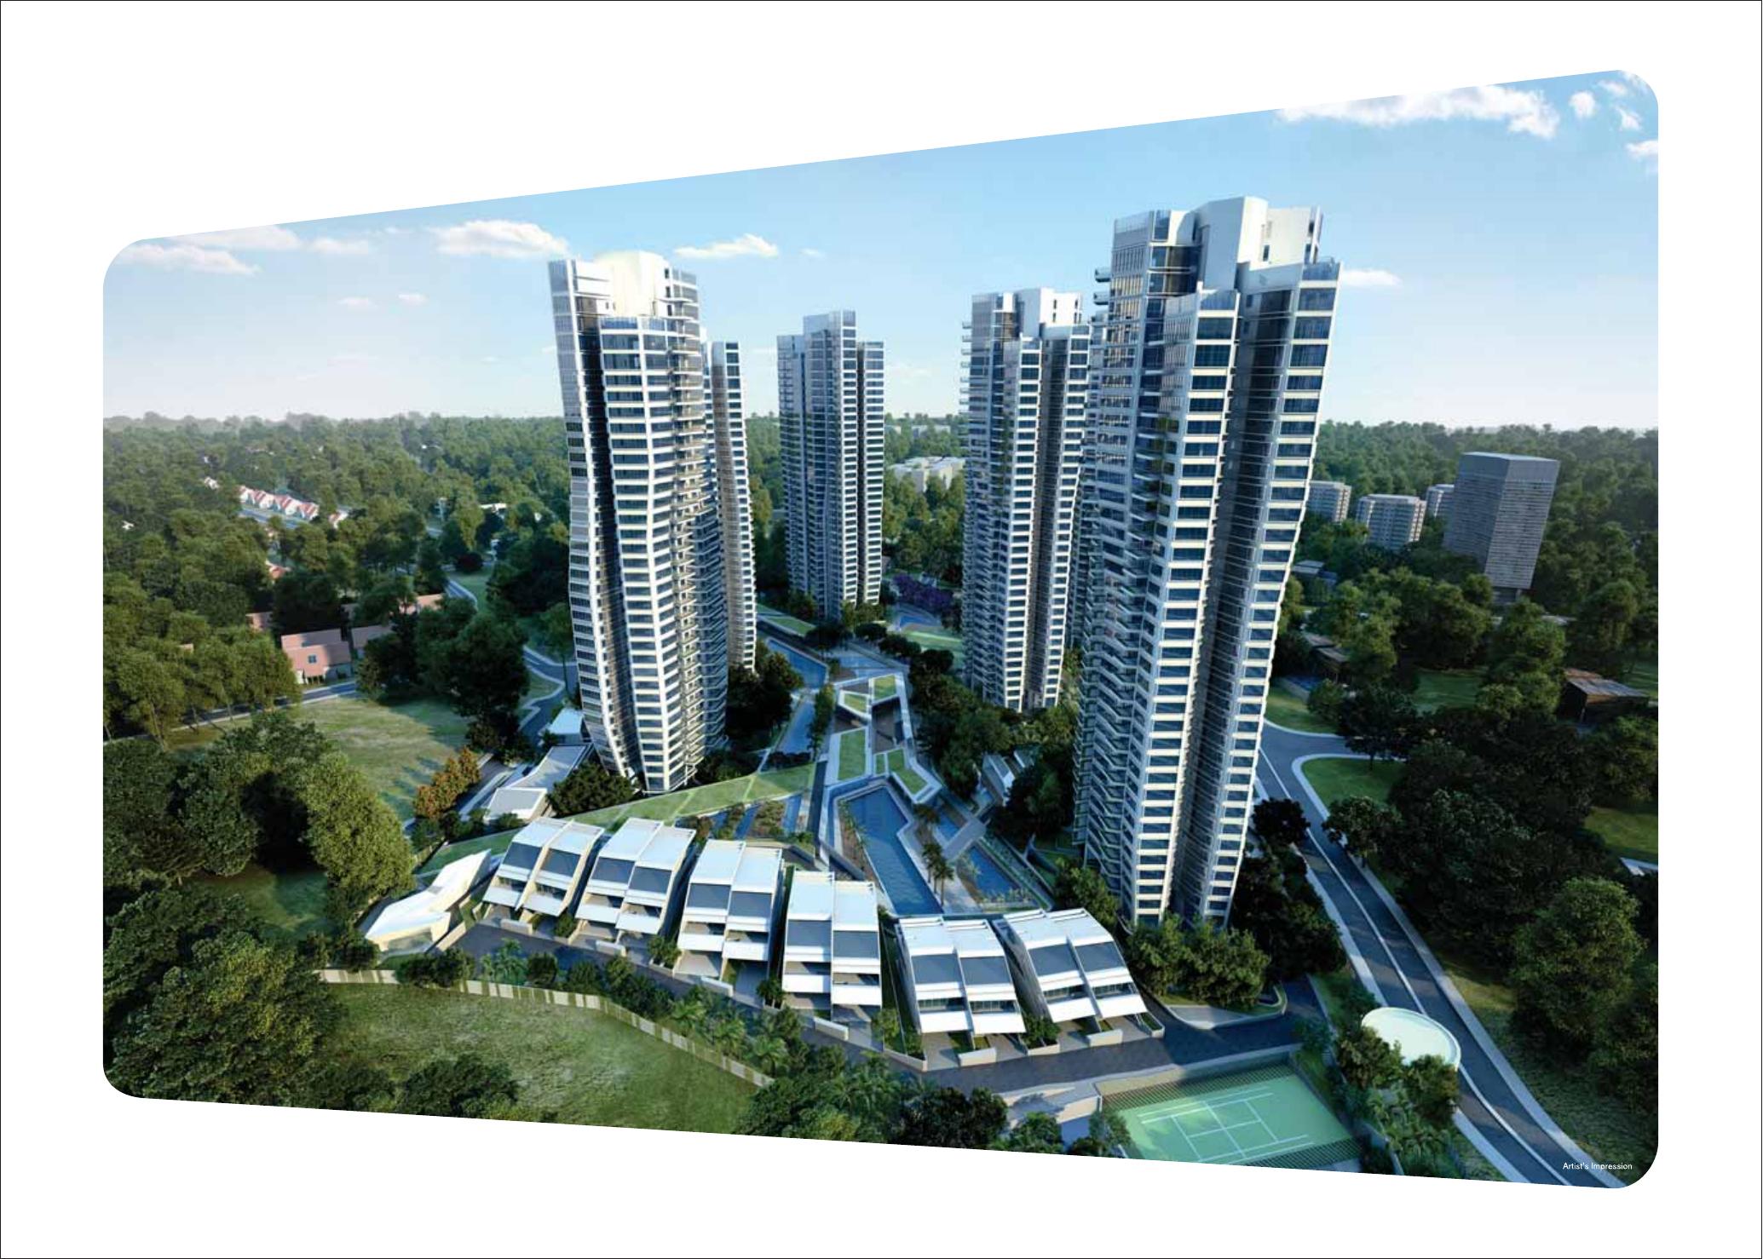
A landmark District 10 resale development on Leedon Heights, designed by Zaha Hadid Architects, with seven towers, garden villas and an expansive resort-style site beside Farrer Road.

1,715Apartment units
12Garden villas
7Residential towers
D10Leedon Heights
At A Glance

Project Specifications

Key facts for resale buyers comparing scale, location, facilities, block position and future exit audience.

Project Name
D'Leedon
Road
Leedon Heights
District
D10
Broad Region
Core Central Region (CCR)
Total Units
1,715 apartments + 12 garden villas
Tenure
99 Years
Developer
CapitaLand
Architecture
Zaha Hadid Architects
Market Type
Completed resale project
Reasons To Buy

Resale Highlights

For D'Leedon, the right unit matters. Buyers should compare the actual block, stack, facing, floor level, condition and entry price before deciding.

Landmark ScaleOne of Singapore's largest private residential developments, with seven towers, garden villas and a full resort-style site.
TransportClose to Farrer Road MRT, with a side-gate connection shown in the project site plan.
D10 LifestyleNear Holland Village, Dempsey Hill, Orchard Road, Botanic Gardens and Bukit Timah Nature Reserve.
ArchitectureDesigned by Zaha Hadid Architects, giving the project a distinctive identity that buyers still remember.
Unit SelectionWith a large resale pool, shortlisting should start from block, stack, facing and floor level instead of looking only at headline psf.Click here for a list of resale units in D'Leedon
Exit AudienceThe project appeals to buyers who want District 10, MRT access, a recognisable address and a broad choice of unit sizes.
Selling your unit at D'Leedon? Click here for a detailed valuation report for your unit
Planning

Site Plan & Block Guide

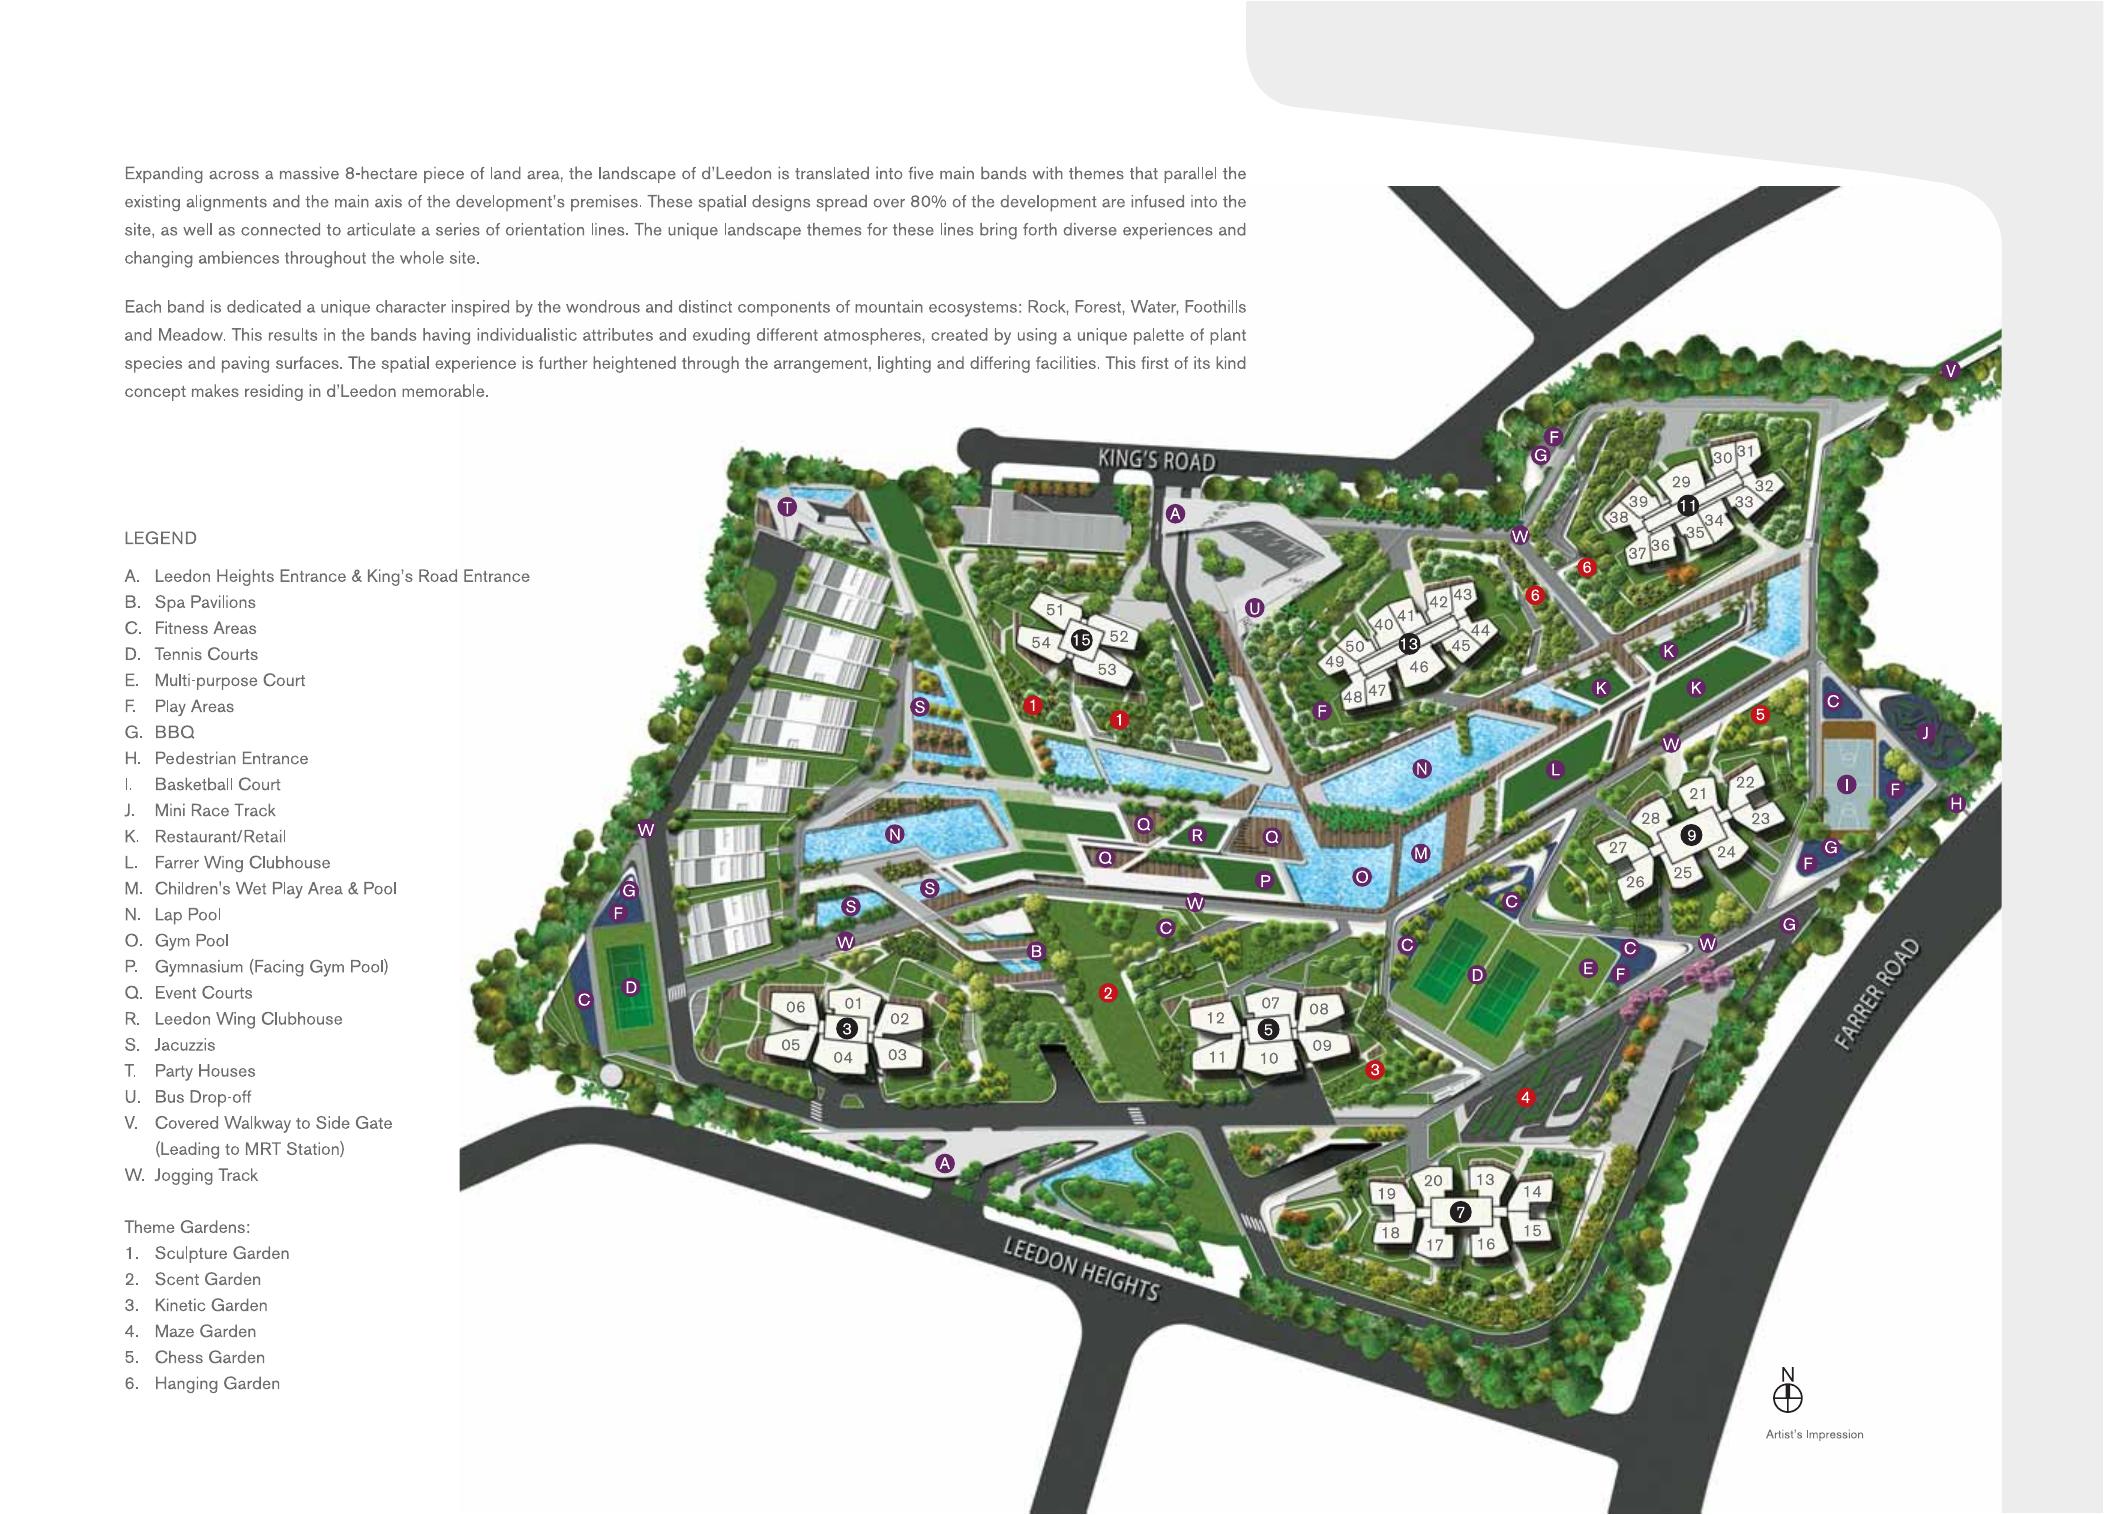
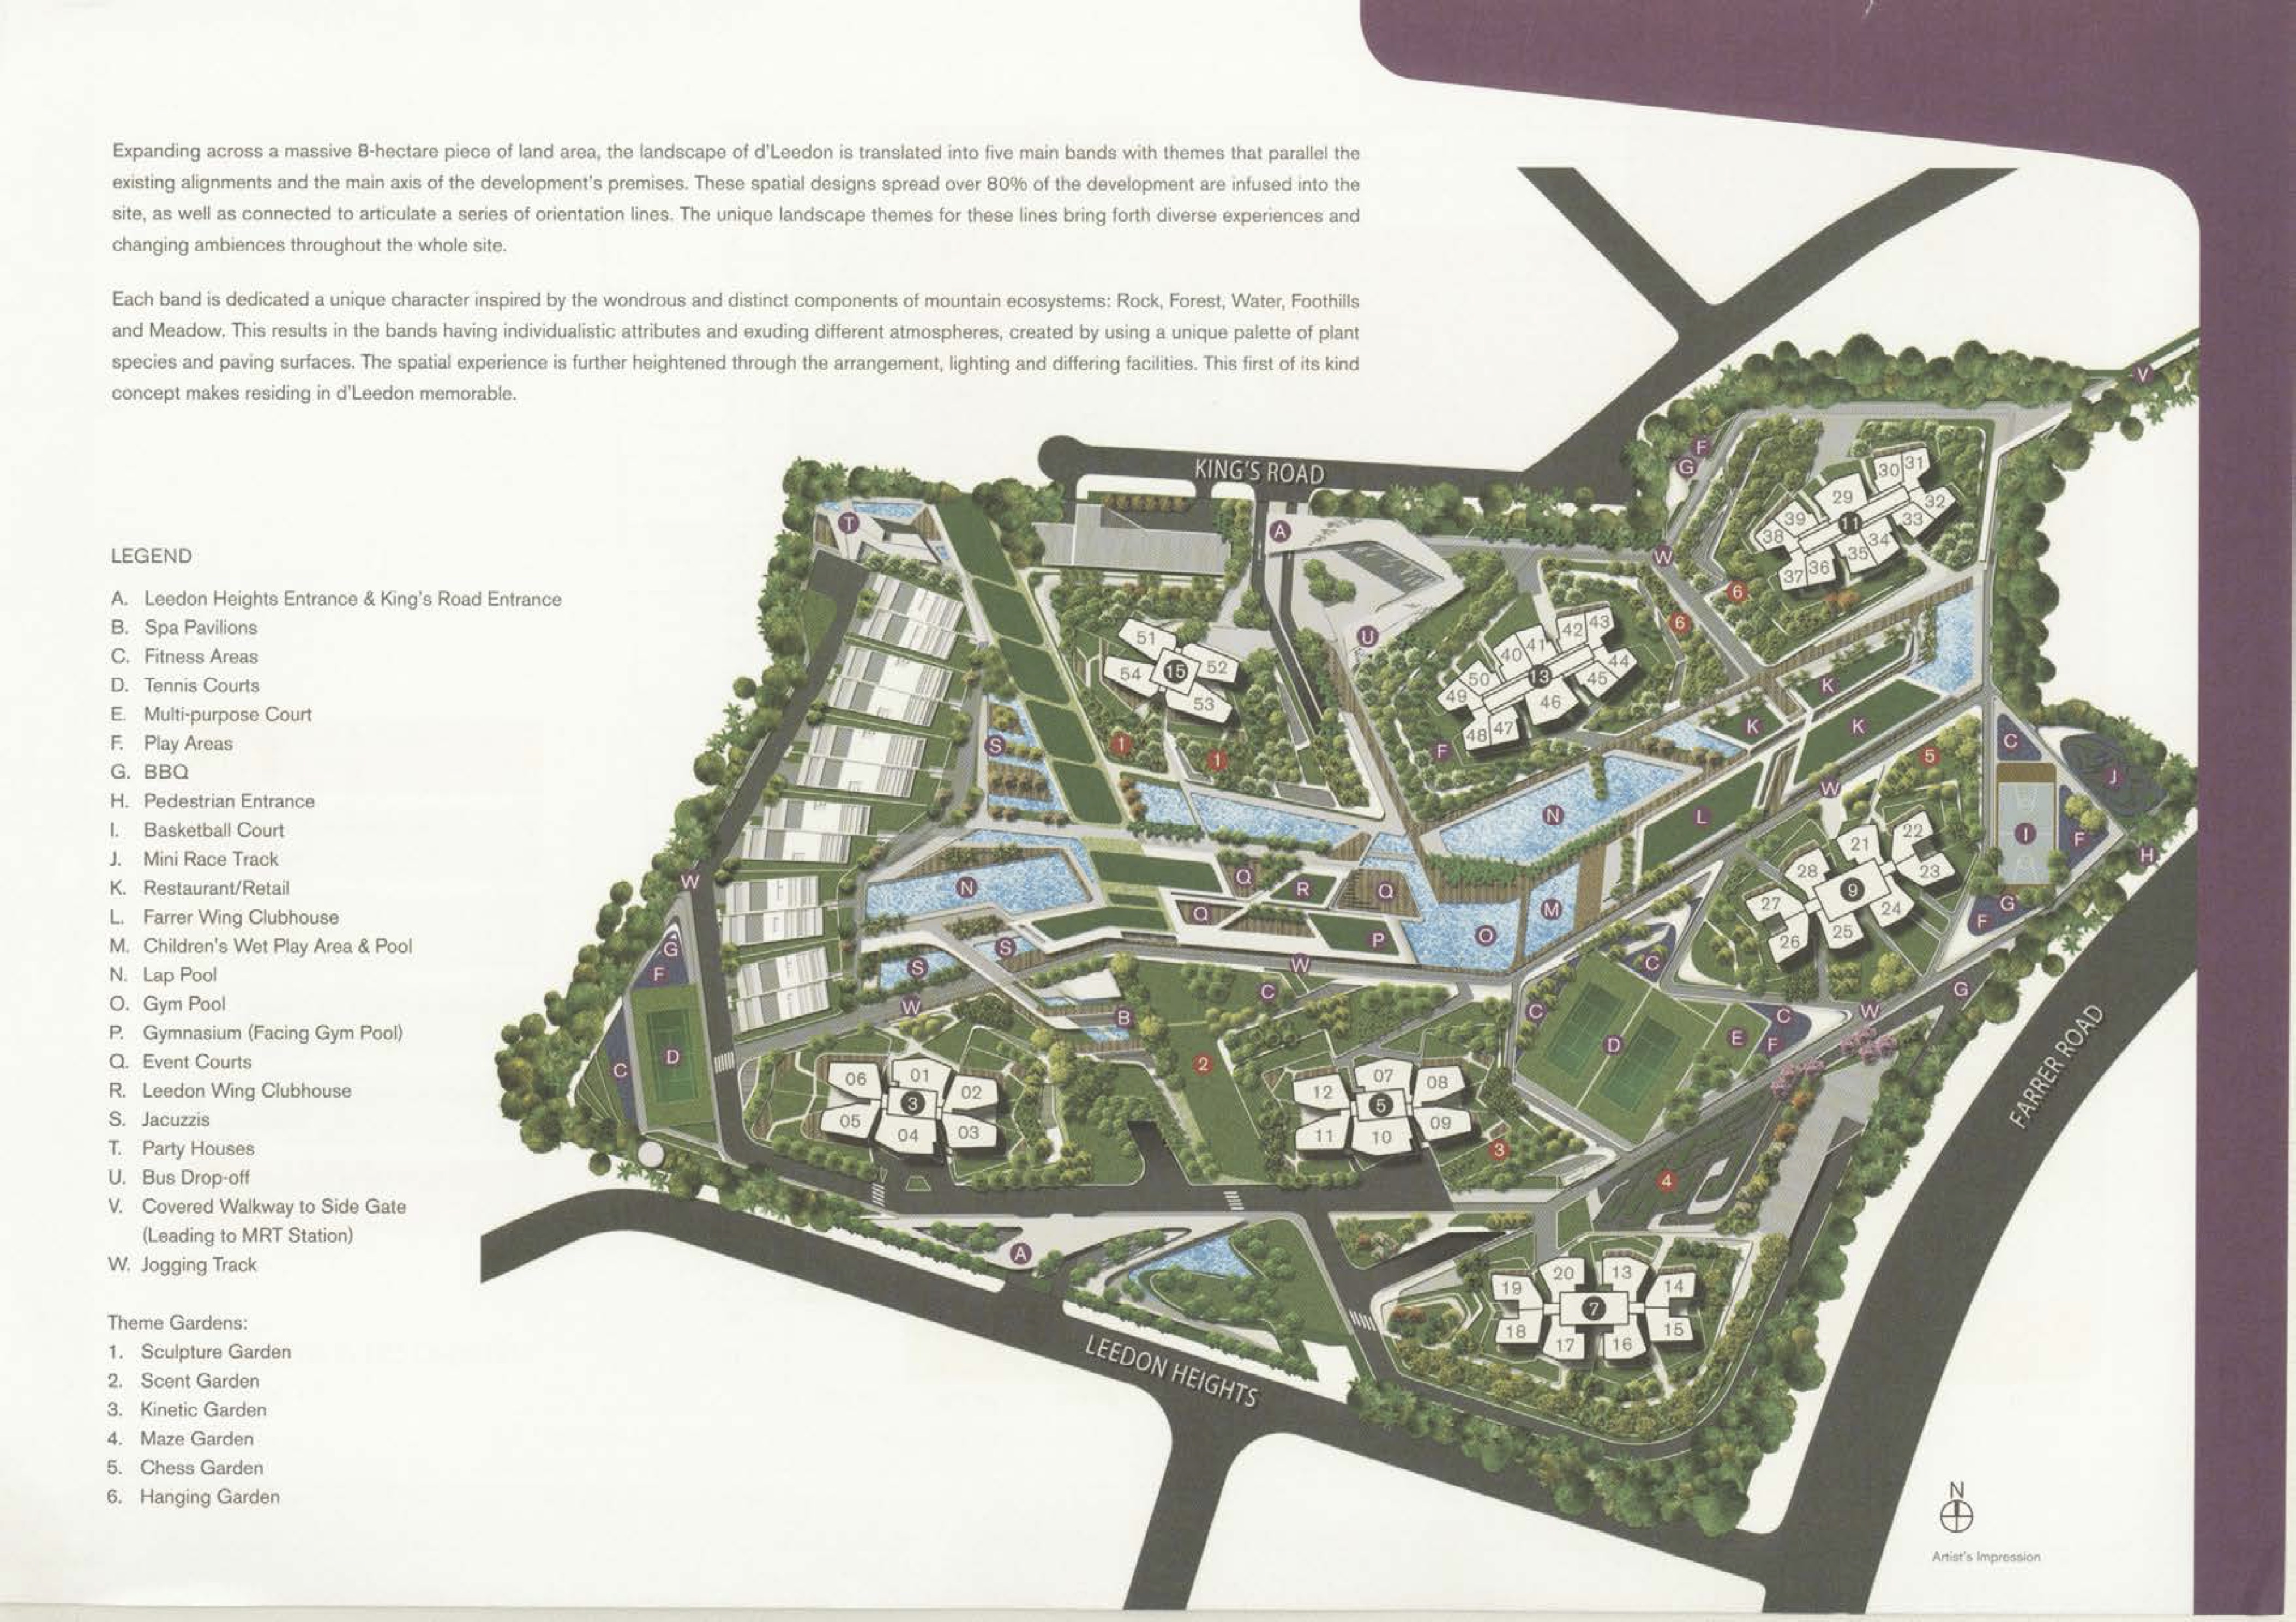
D'Leedon is arranged across seven residential towers, with the garden villas on the western side and facilities spread across the 8-hectare site.
D'Leedon site plan
Block 3Leedon Heights side, near the lower-left cluster on the site plan.
Block 5Lower central cluster, set back from the Leedon Heights entrance.
Block 7Farrer Road edge, with its own uploaded block brochure and floorplans.
Block 9Eastern cluster closer to the Farrer Road side facilities.
Block 11Upper-right cluster near King's Road side of the development.
Block 13Central-right cluster, near the pool and landscape bands.
Block 15Northern cluster nearer King's Road and the main arrival zone.
Garden VillasLow-rise villas along the western side of the development.
Facilities

What To Compare On Site

The site plan is useful because each block sits differently against the entrances, pools, gardens, sports areas and road edges.

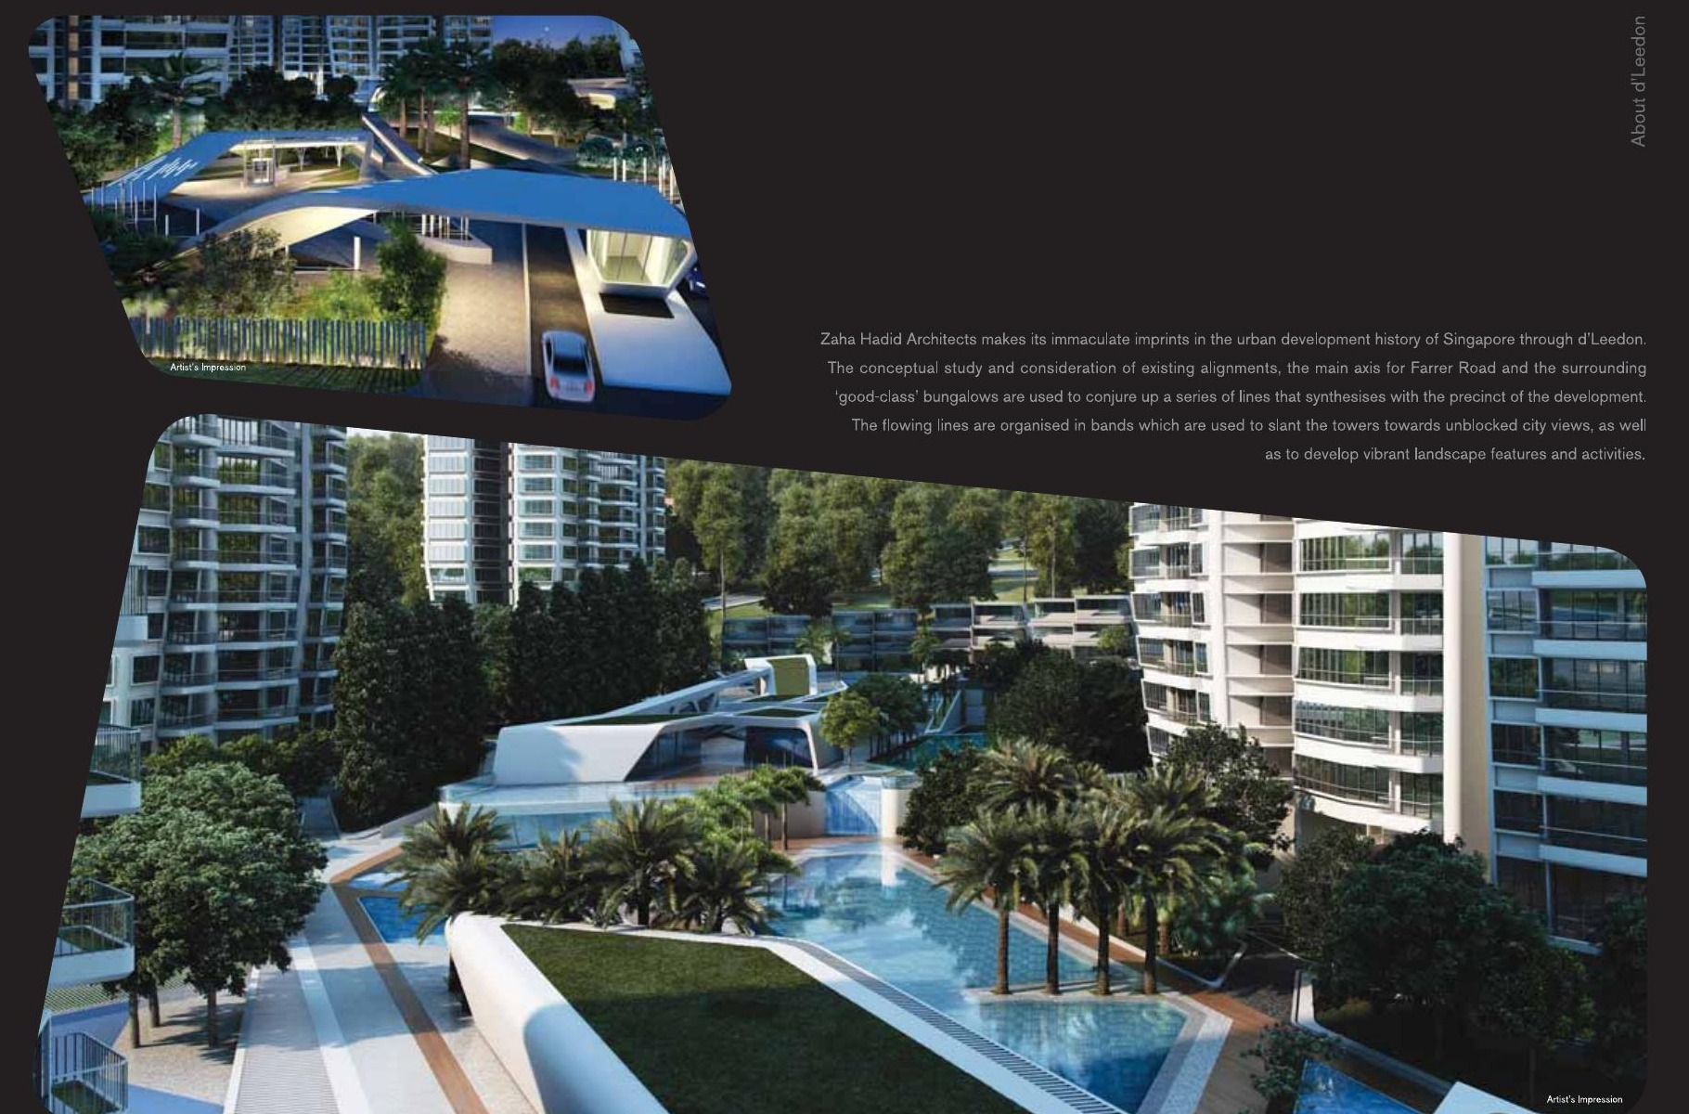
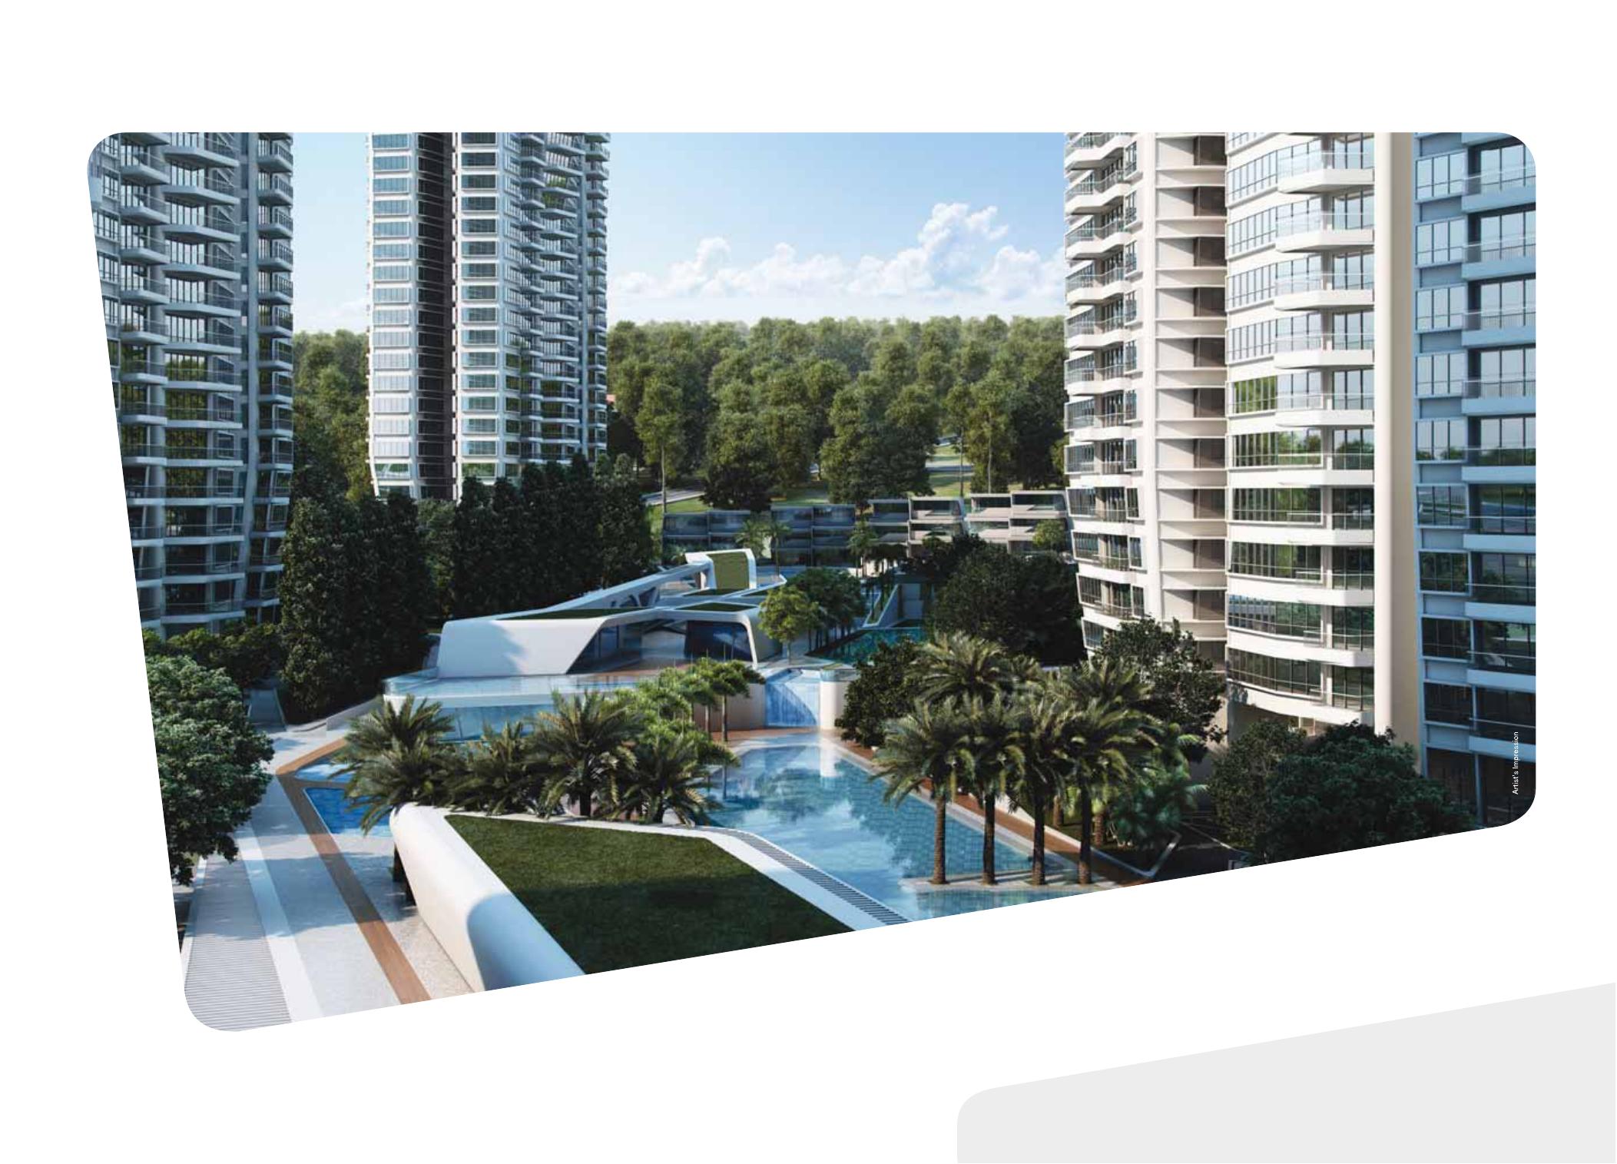
Water & PoolsLap pool, gym pool, jacuzzi, children's wet play area and pool zones across the development.
SportsTennis courts, fitness areas, basketball court, jogging track and multi-purpose court.
ClubhousesFarrer Wing Clubhouse and Leedon Wing Clubhouse anchor different parts of the site.
Family SpacesPlay areas, BBQ areas, party houses and event courts give the project broad family appeal.
AccessLeedon Heights and King's Road entrances, plus a covered walkway to the side gate leading to MRT.
Theme GardensSculpture, scent, kinetic, maze, chess and hanging gardens add variety across the estate.
Block References

Uploaded Floorplan Sets

The current reference set covers Blocks 3, 5, 7, 9 and 15.

Block Floorplans

Open the relevant block PDF when checking stack, floor level and layout.

For more information on D'Leedon