
D26 · Lentor Gardens
Lentor Gardens Residences
A 99-year leasehold condominium by Kingsford Development Pte Ltd in District 26, serving the Upper Thomson and Springleaf planning area.
502Total units
2029Expected TOP
OCRBroad region
D26District
At A Glance
Project Specifications
Key details taken from the Lentor Gardens Residences project page.
Gallery
Project Imagery
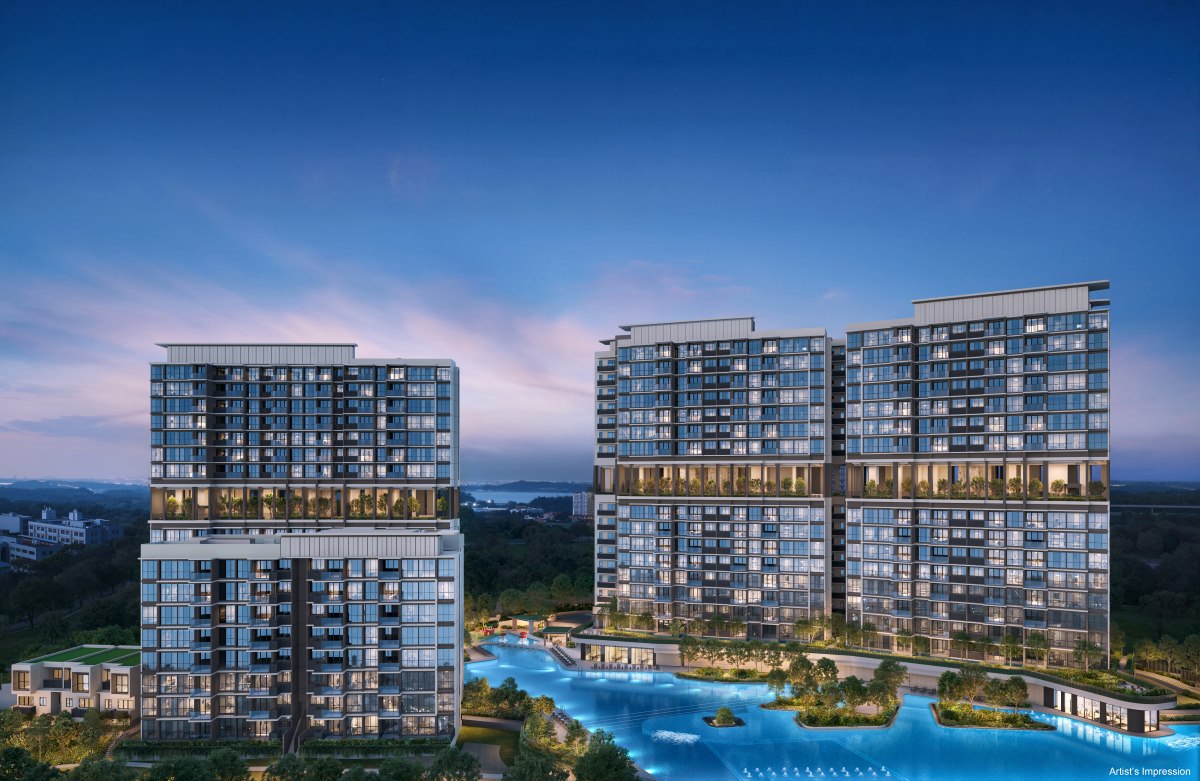
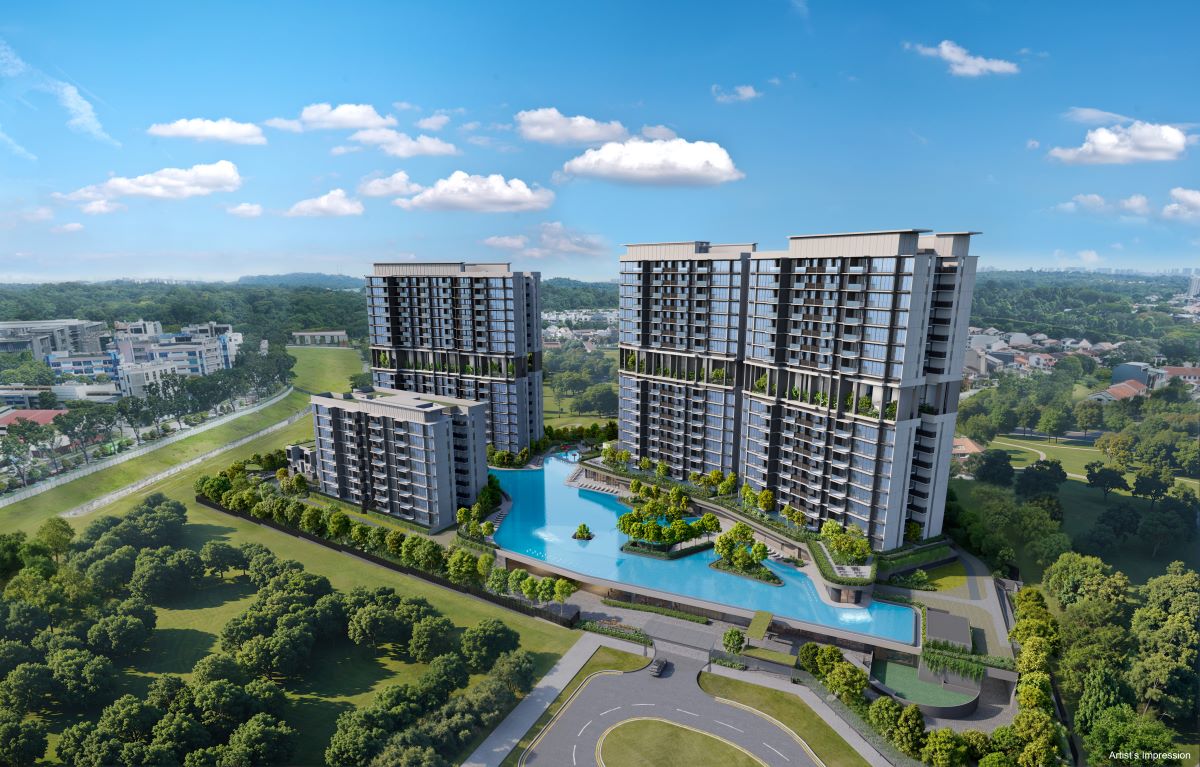
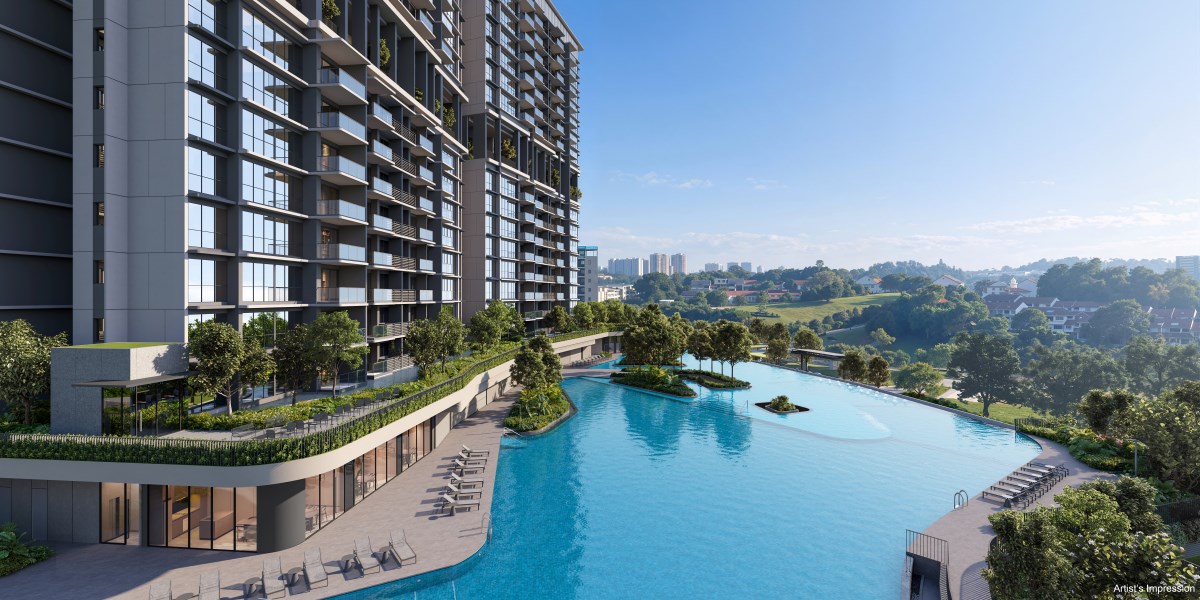
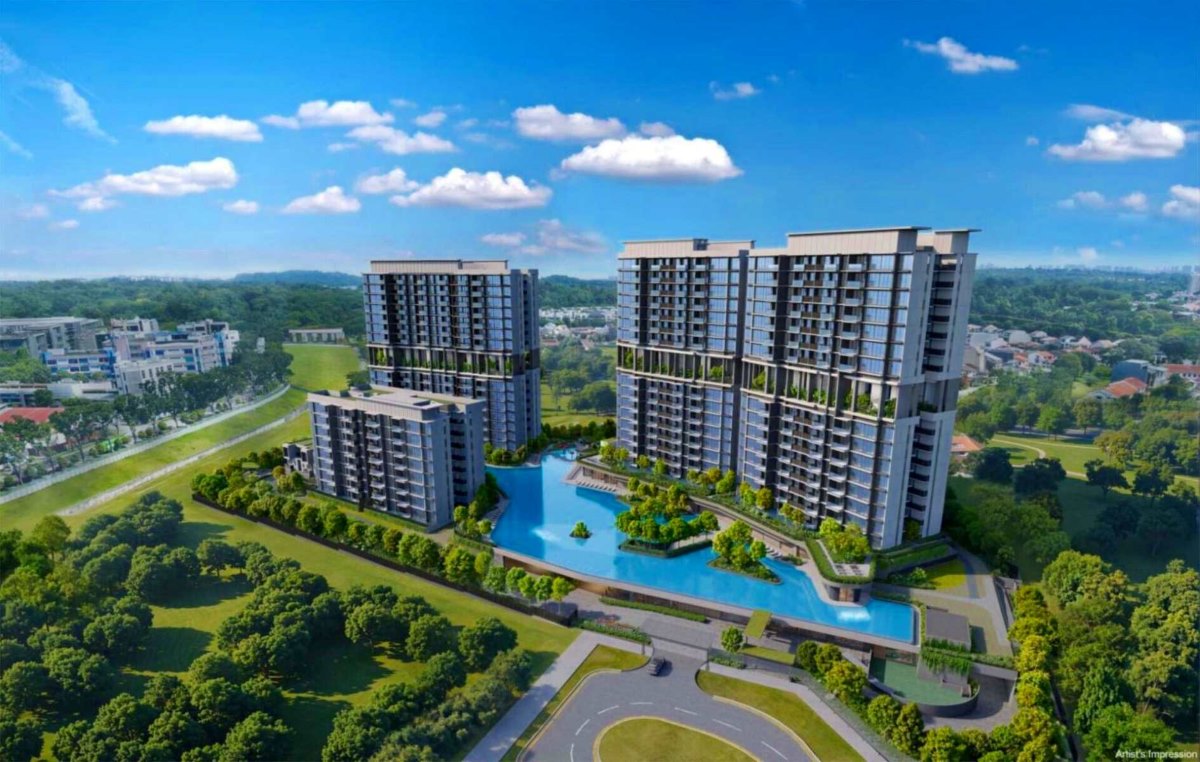
Selected project visuals from the provided Lentor Gardens Residences page.
Unit Mix
Available Unit Types
Unit mix, floor area and total units as reflected on the source page.
| Unit Type | No. of Units | Floor Area (sqm) | Floor Area (sqft) |
|---|---|---|---|
| 2 Bedroom + Study | 147 | 68 | 732 |
| 2 Bedroom Premium | 75 | 60 - 63 | 646 - 678 |
| 2 Bedroom Premium (HS) | 30 | 64 | 689 |
| 3 Bedroom Compact | 15 | 81 | 872 |
| 3 Bedroom Compact + Study | 15 | 87 | 936 |
| 3 Bedroom Premium | 77 | 93 - 94 | 1001 - 1012 |
| 3 Bedroom Premium + Study | 32 | 90 | 969 |
| 4 Bedroom Compact | 60 | 110 | 1184 |
| 4 Bedroom Premium | 45 | 125 - 126 | 1346 - 1356 |
| Shop | 3 | 43 | 463 |
| Strata Terrace House | 3 | 139 | 1496 |
| Total Units | 502 |
Location
Lentor Gardens
Positioned in District 26 within the North Region, with the project marked on the location map from the source page.
District
D26 - Upper Thomson, Springleaf
D26 - Upper Thomson, Springleaf
Region
North Region
North Region
Broad Region
Outside Central Region (OCR)
Outside Central Region (OCR)
Road
Lentor Gardens
Lentor Gardens
Planning
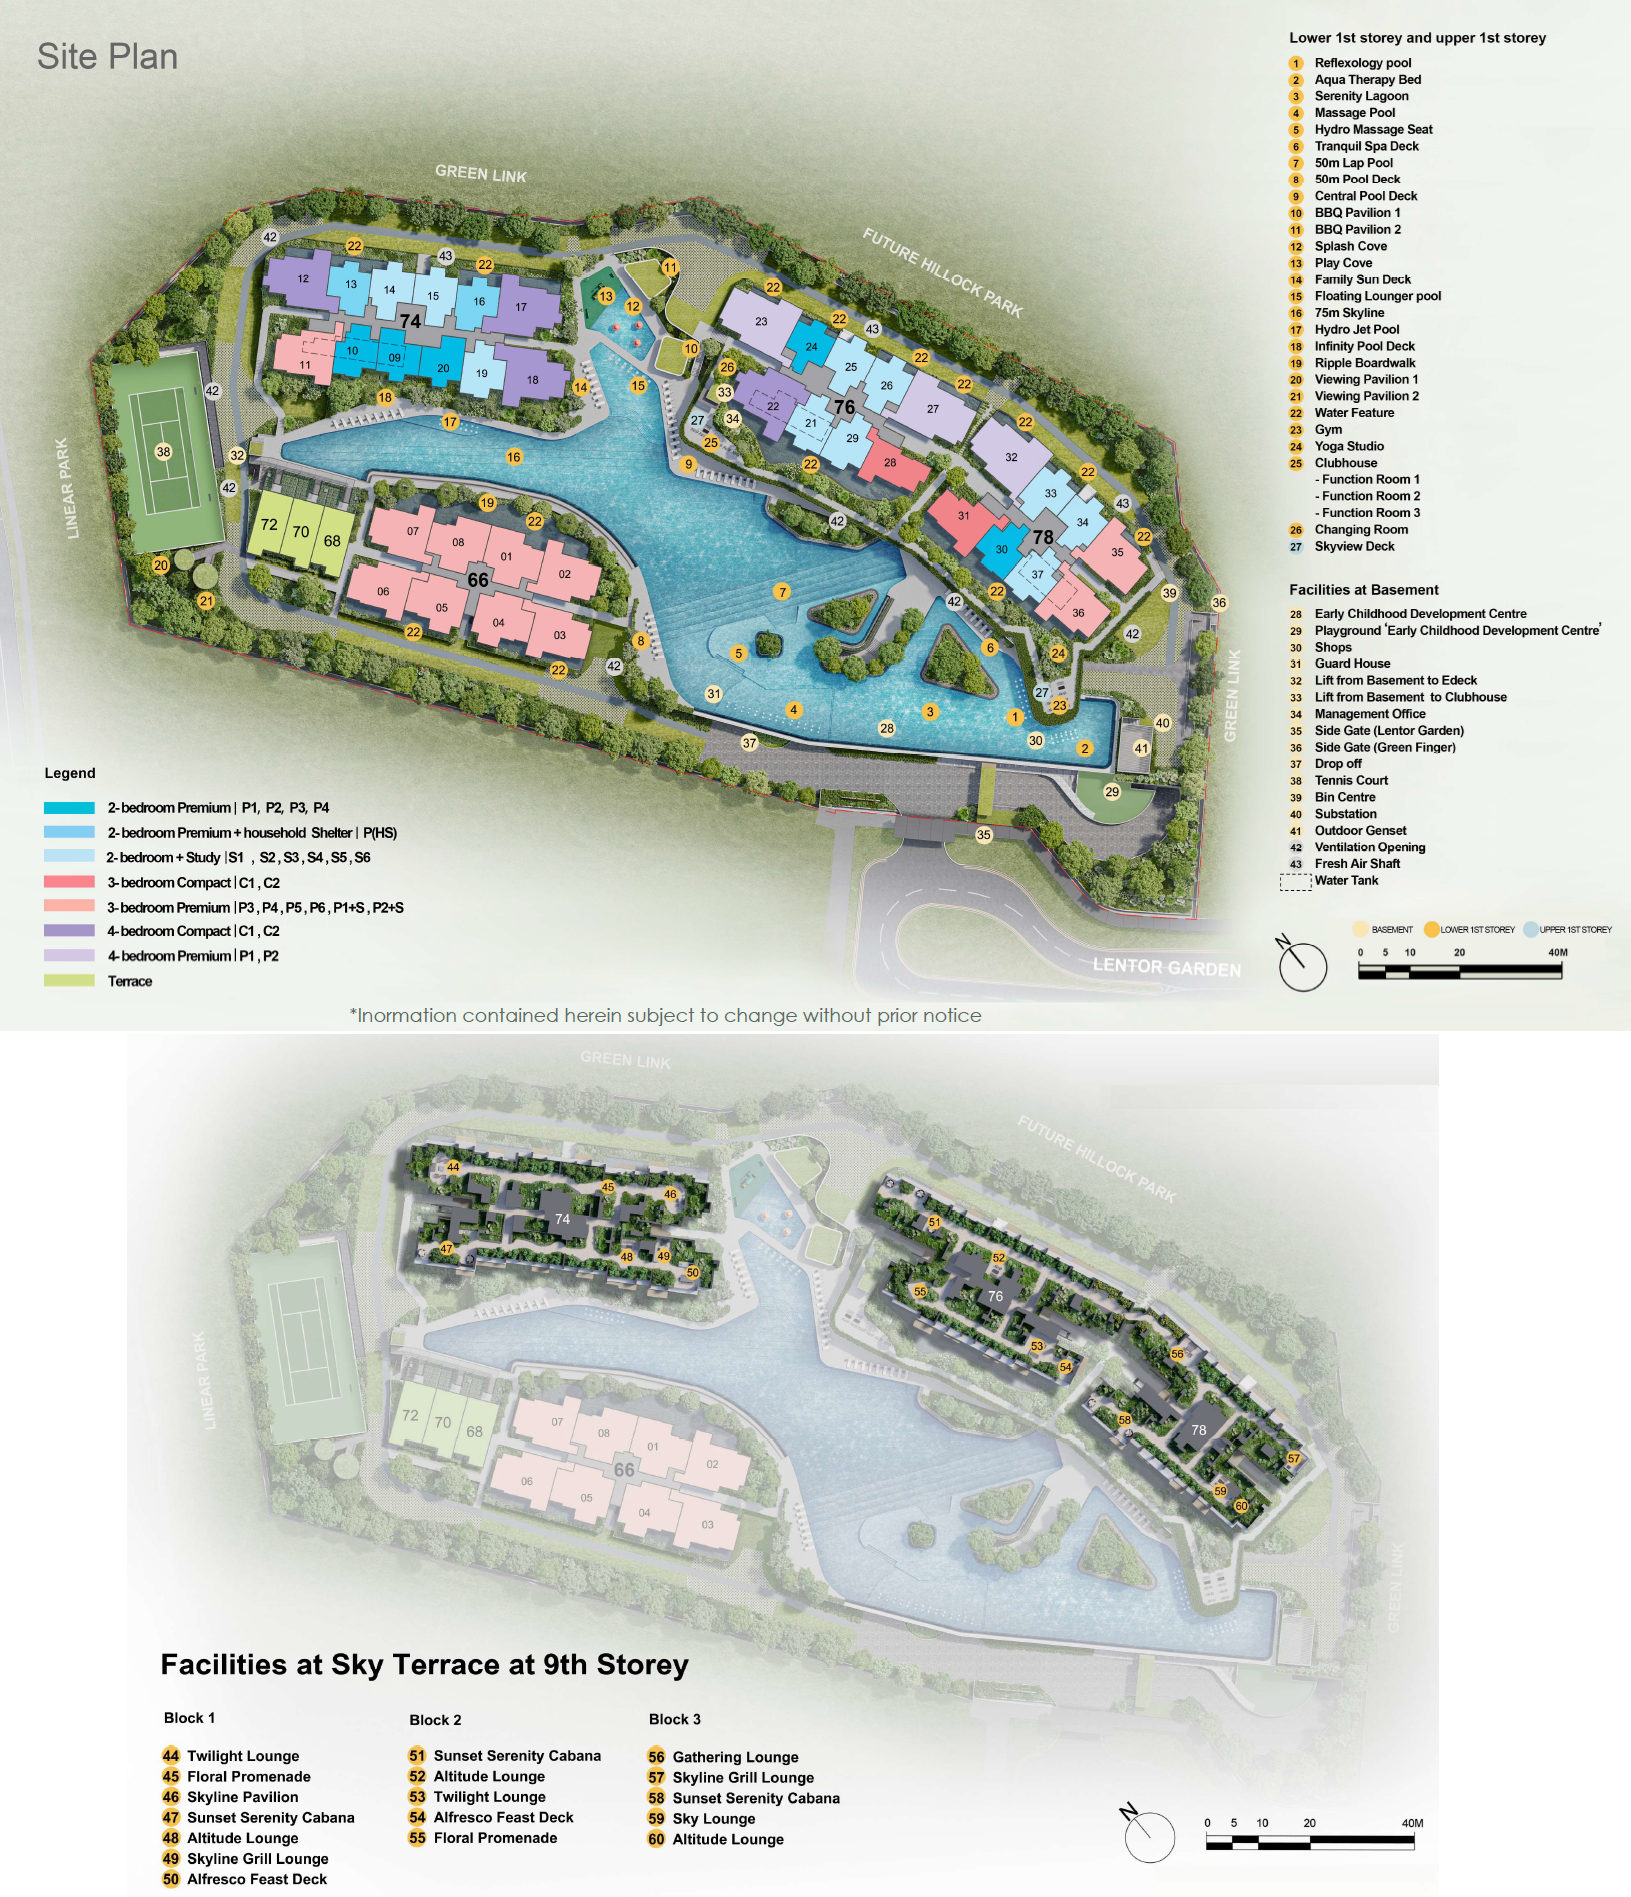
Site Plan
Open the full source site plan for a closer look at the project arrangement.
Floor Plans
Browse By Unit Type
Each link opens a locally hosted floorplan image from the provided Lentor Gardens floorplan PDF.