
D3 · Zion / River Valley
Promenade Peak
A District 3 city-fringe residence with locally hosted floorplans and diagrammatic chart from the supplied materials.
D3District
RCRBroad region
99 yrsTenure shown in weekly data
1-5BRFloorplan range
At A Glance
Project Specifications
Key details are based on the supplied Promenade Peak floorplan and diagrammatic chart PDFs, together with the weekly market update data already on this website.
Highlights
What The Materials Show
The supplied documents focus on stack positions, floorplan layouts and larger-format upper-level residences.
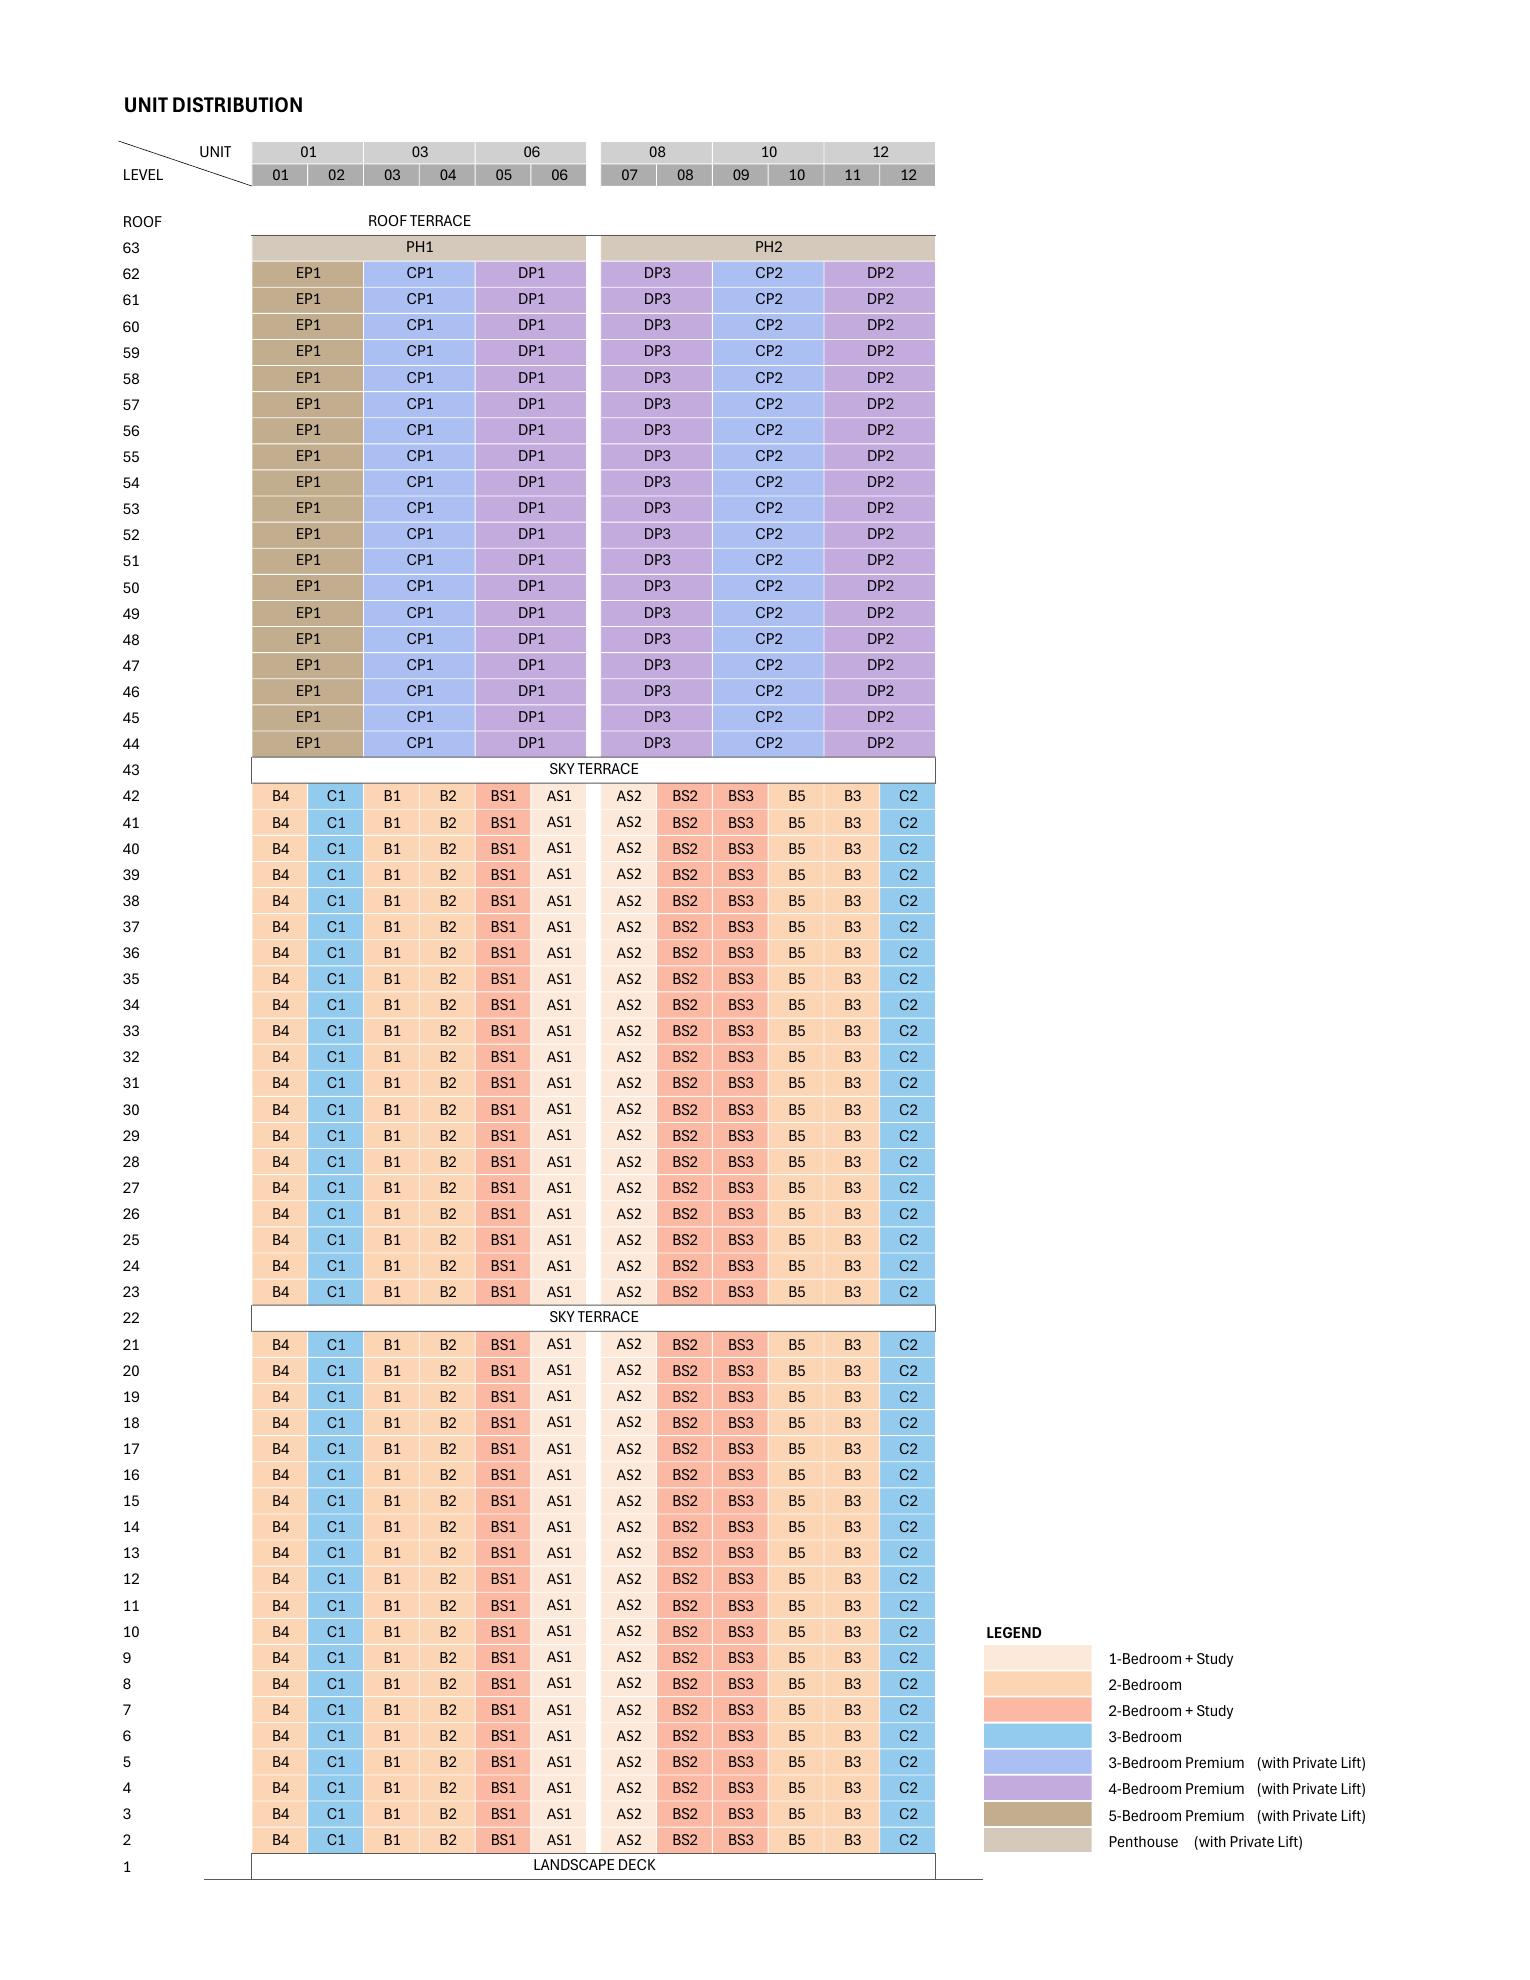
Clear Stack CodingThe diagrammatic chart shows stack positions across levels with AS, B, BS and C type references.
Wide Unit SpreadThe floorplan set covers compact study layouts through larger private-lift layouts.
Local Asset HostingFloorplans and chart images are hosted directly on this website.
Weekly Update LinkagePromenade Peak names in the weekly updates link back to this project page.
District 3 ContextThe project sits in the RCR market segment used in the weekly affordability tables.
Easy Follow-UpThe WhatsApp button opens a pre-filled enquiry message for Promenade Peak.
Gallery
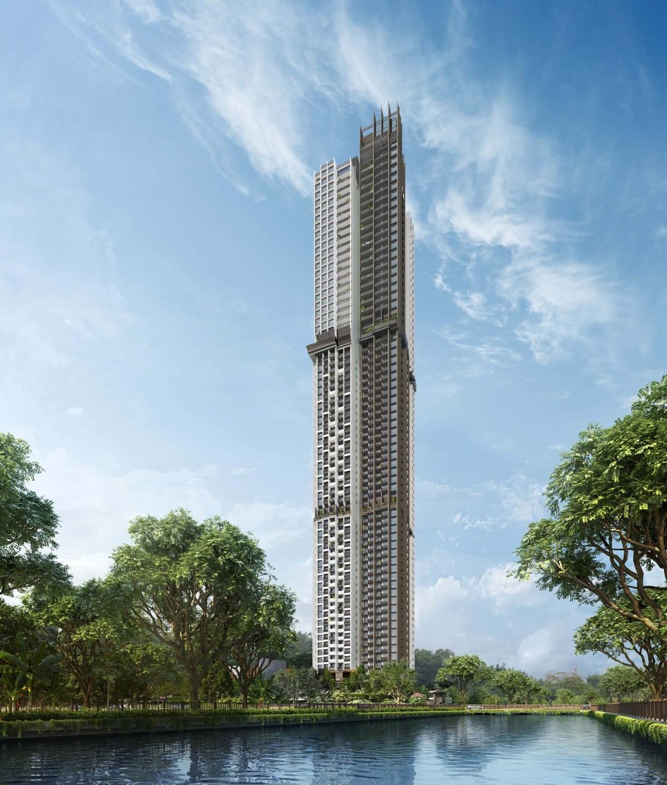
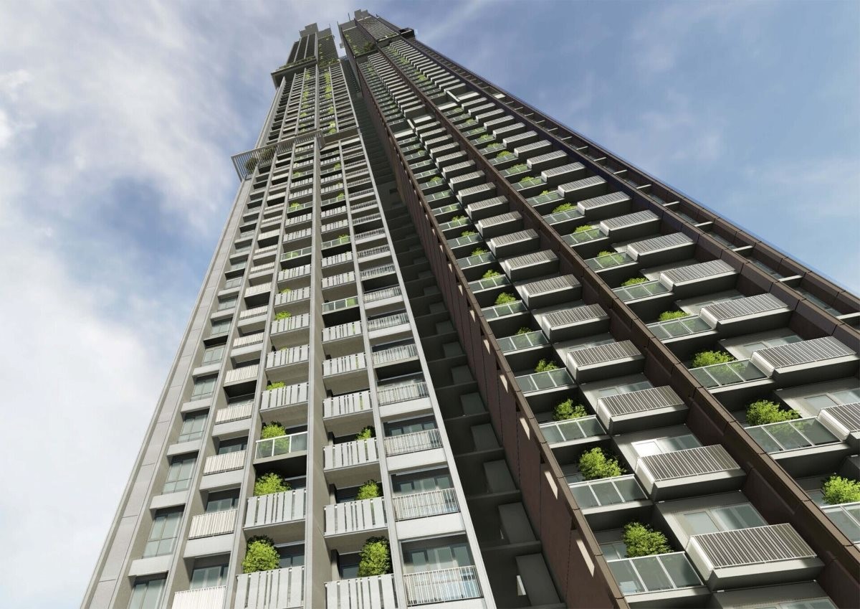
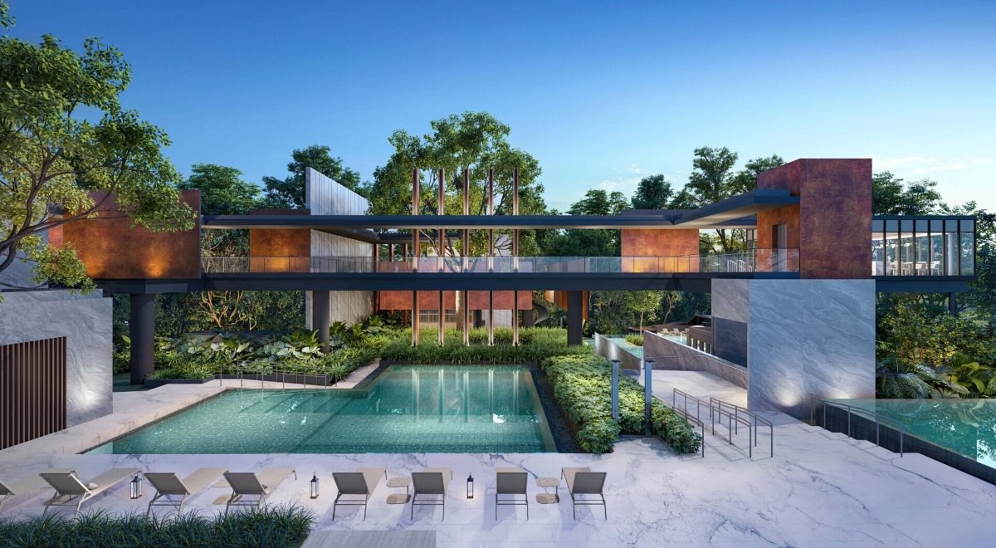
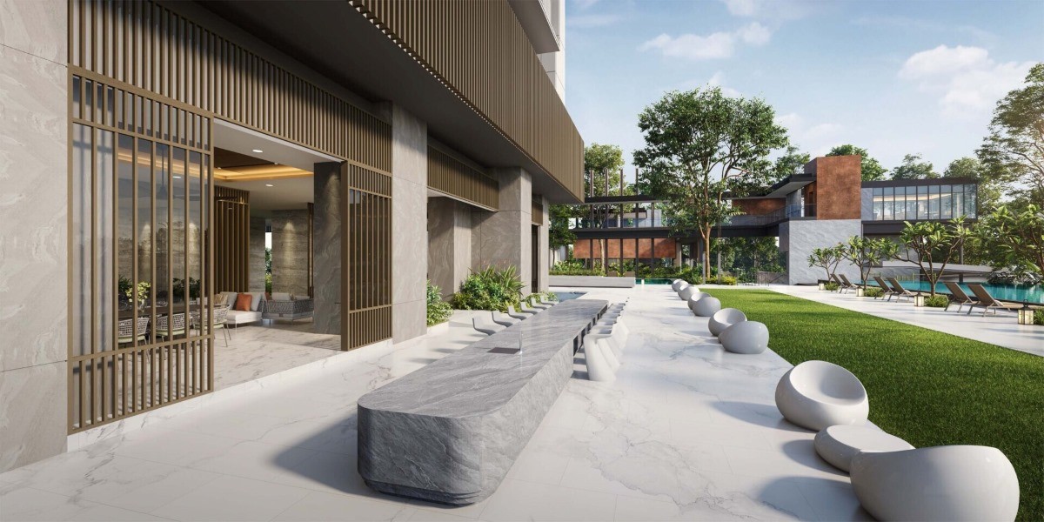
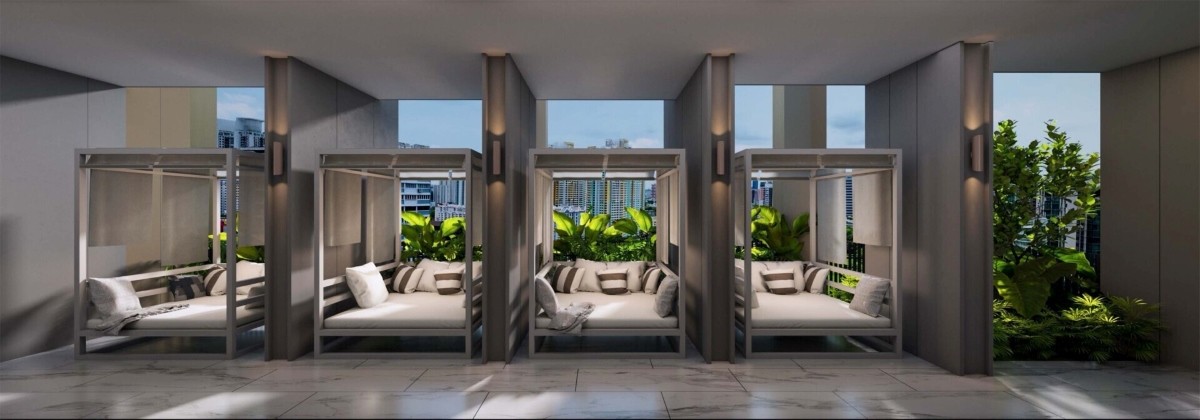
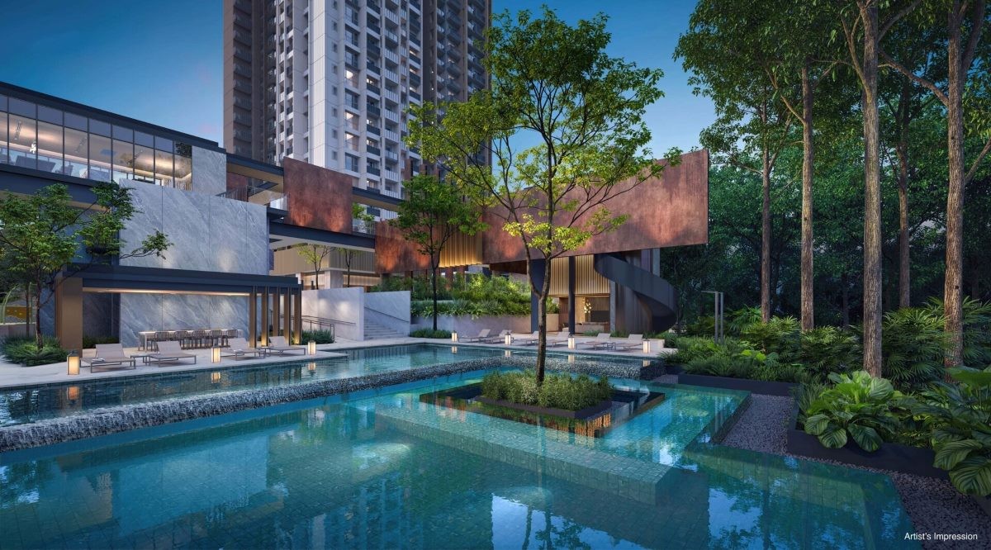
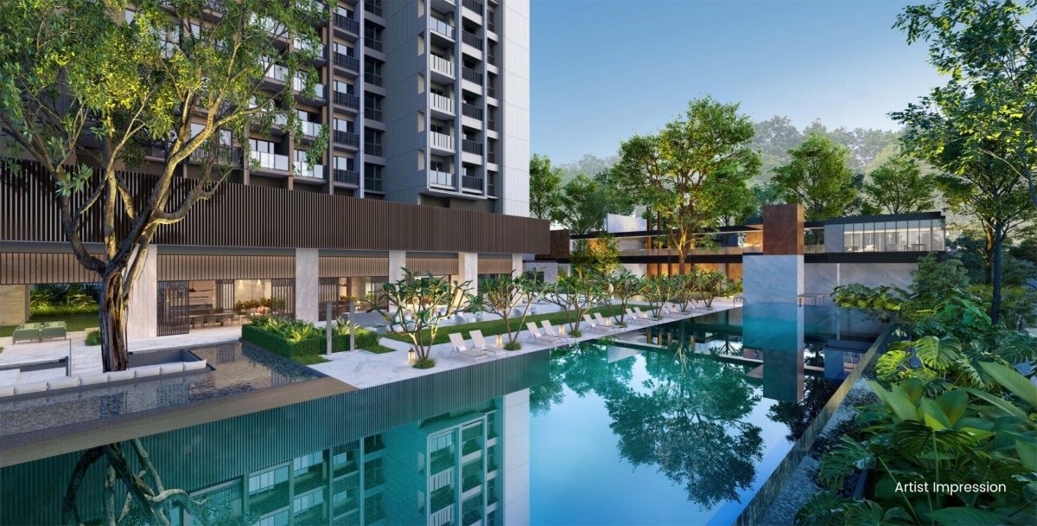
Project Preview



Planning
Diagrammatic Chart
Open the locally hosted chart for stack positions across the tower levels.
Floor Plans
Browse By Unit Type
Each link opens a locally hosted image from the supplied floorplan PDF.