
D9 · Sophia Road
Sophia Meadow
A boutique District 9 residence along Sophia Road, with project render, key plan and locally hosted floorplans from the supplied floorplan PDF.
41Total units
1-3BRUnit range
CCRBroad region
D9District
At A Glance
Project Specifications
Key details taken from the supplied Sophia Meadow floorplan material and key plan.
Highlights
Boutique D9 Living
The supplied material focuses on compact, city-friendly layouts with one- to three-bedroom options across a small Sophia Road development.
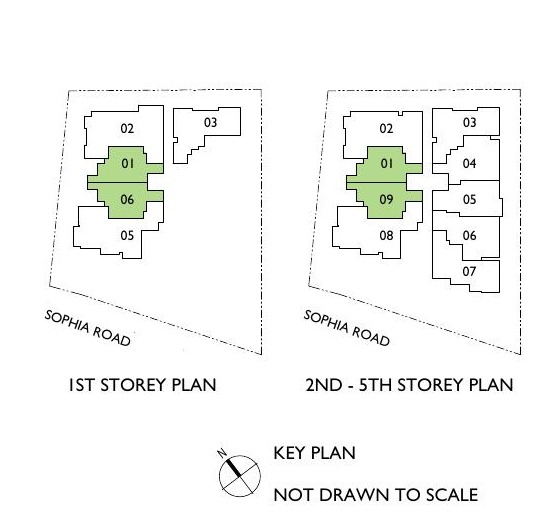
Boutique ScaleThe key plan shows 41 units across the 1st to 5th storey planning set.
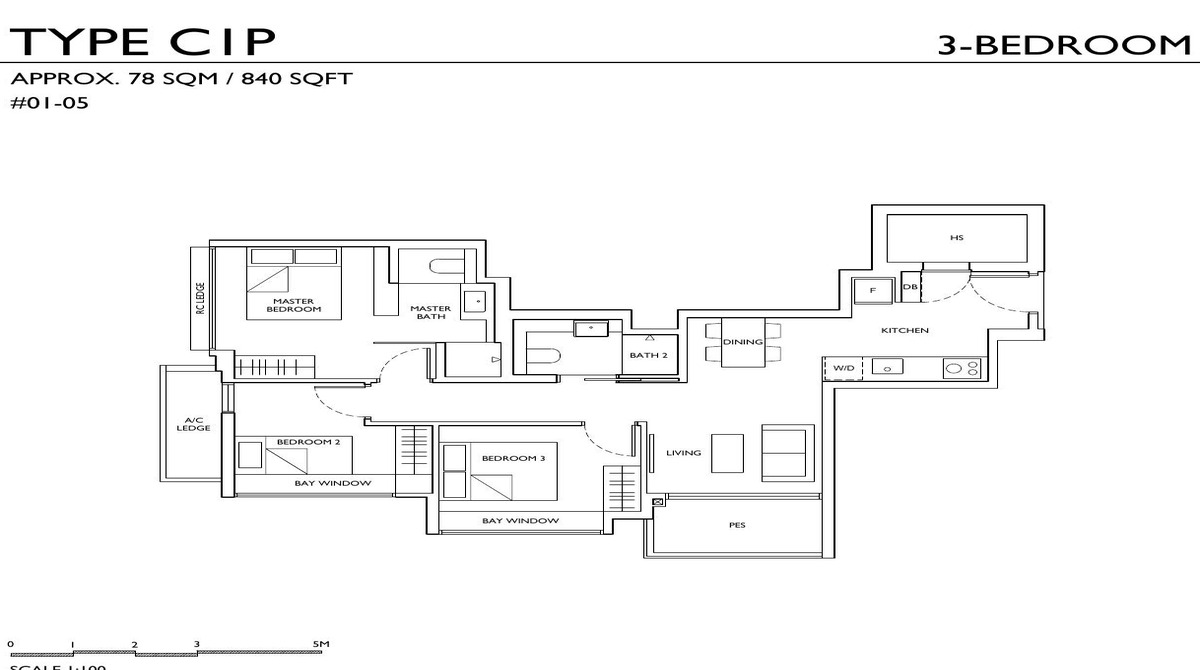
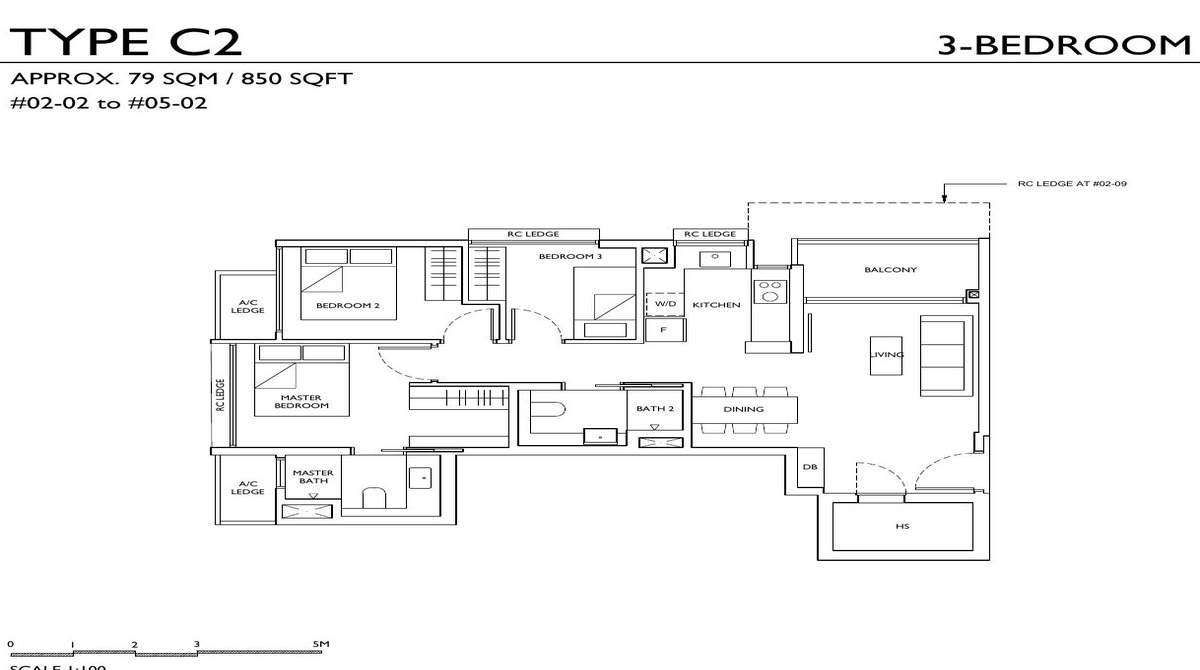
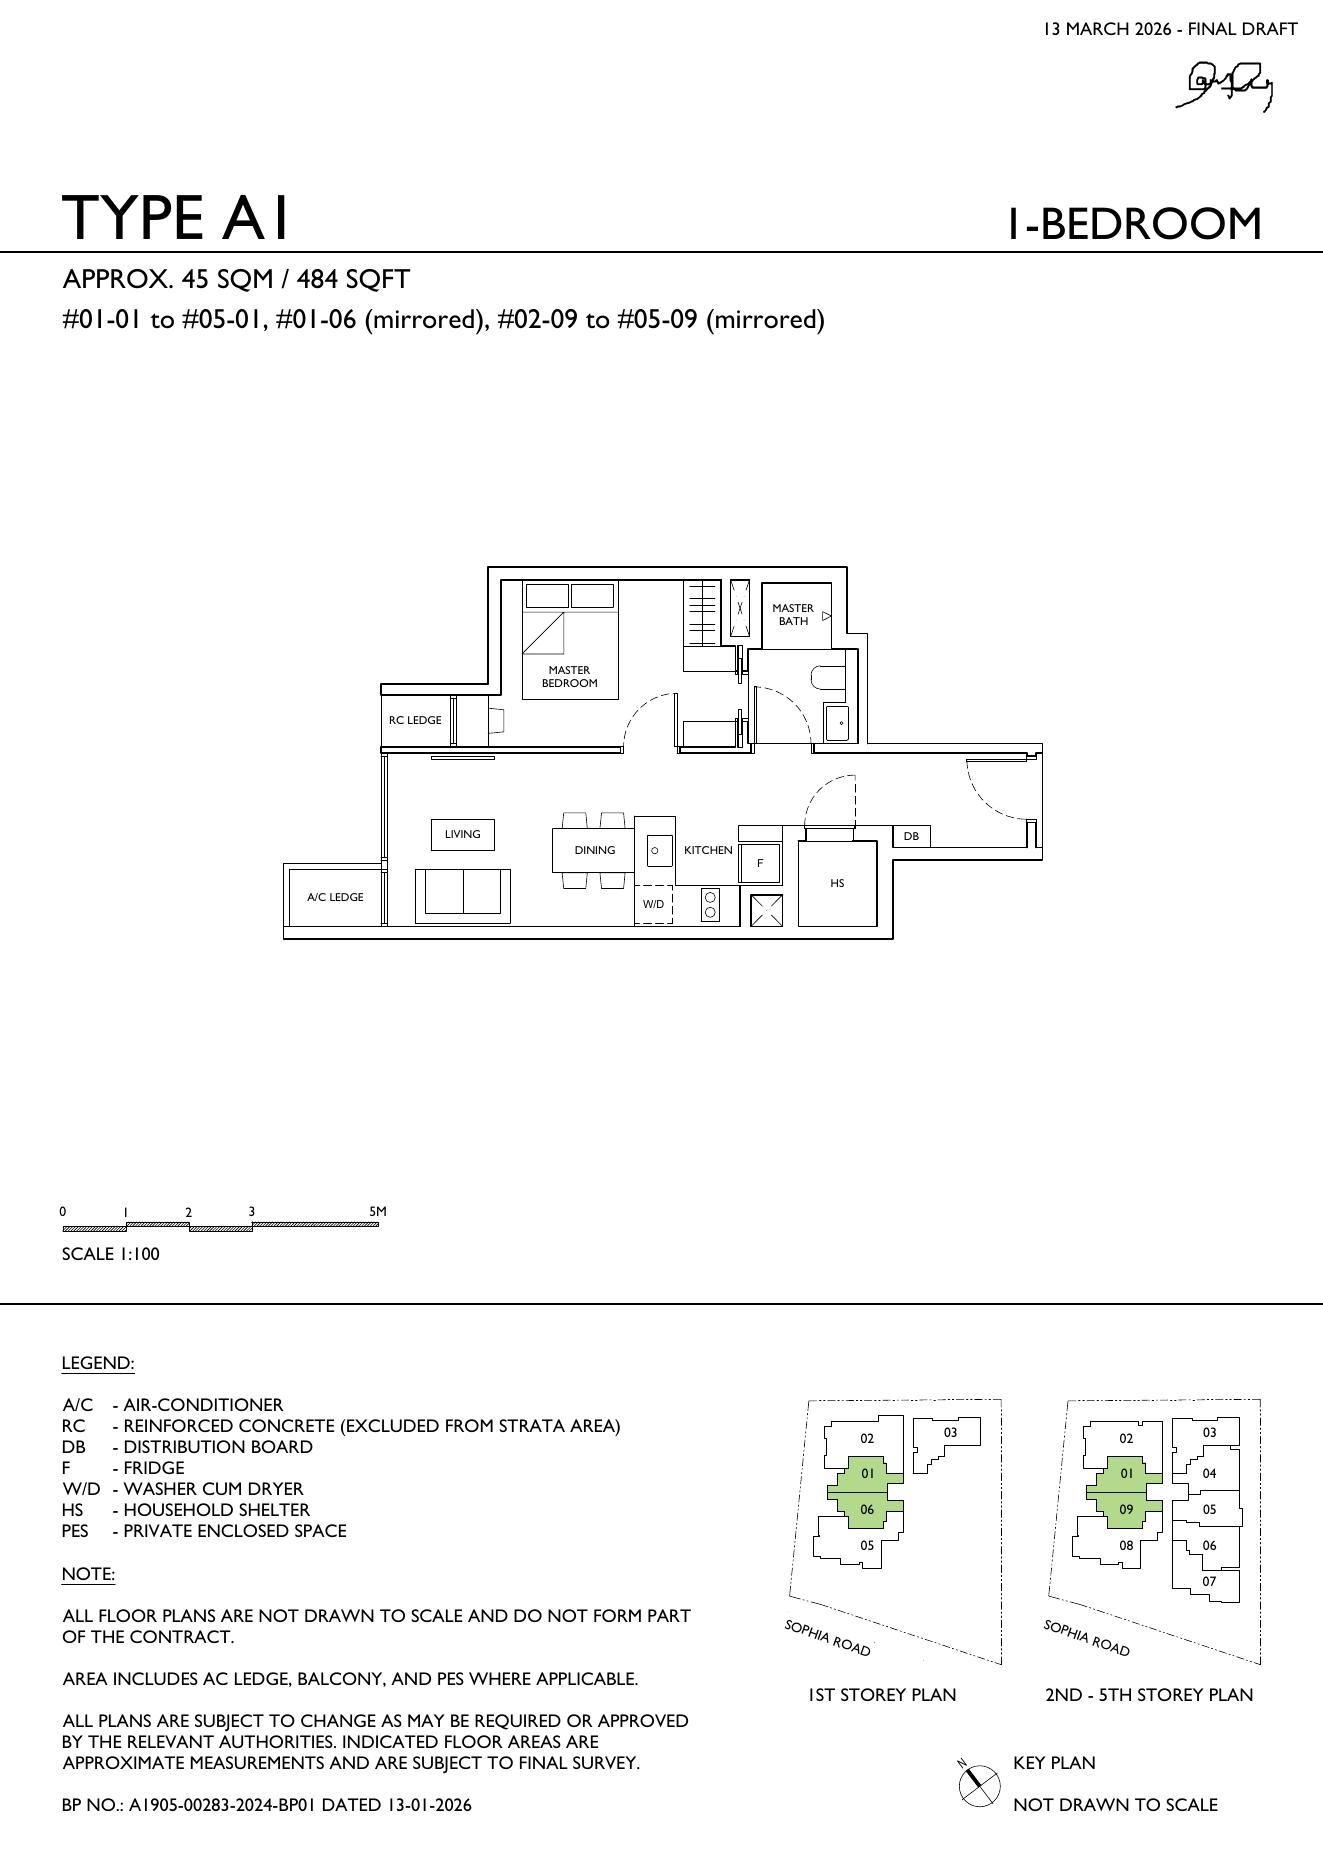
Efficient Layout SpreadFloorplans include 1-bedroom, 1-bedroom + study, 2-bedroom and 3-bedroom layouts.
Ground Floor OptionsSelected lower-level plans include PES layouts for specific stacks.
Clear Stack ReferenceEach floorplan page includes the key plan and highlighted stack location.
Sophia Road AddressA District 9 address close to the city lifestyle corridors around Dhoby Ghaut, Selegie and Orchard.
Local FloorplansFloorplan images are hosted on this website from the attached PDF, not linked to an external source.
Gallery
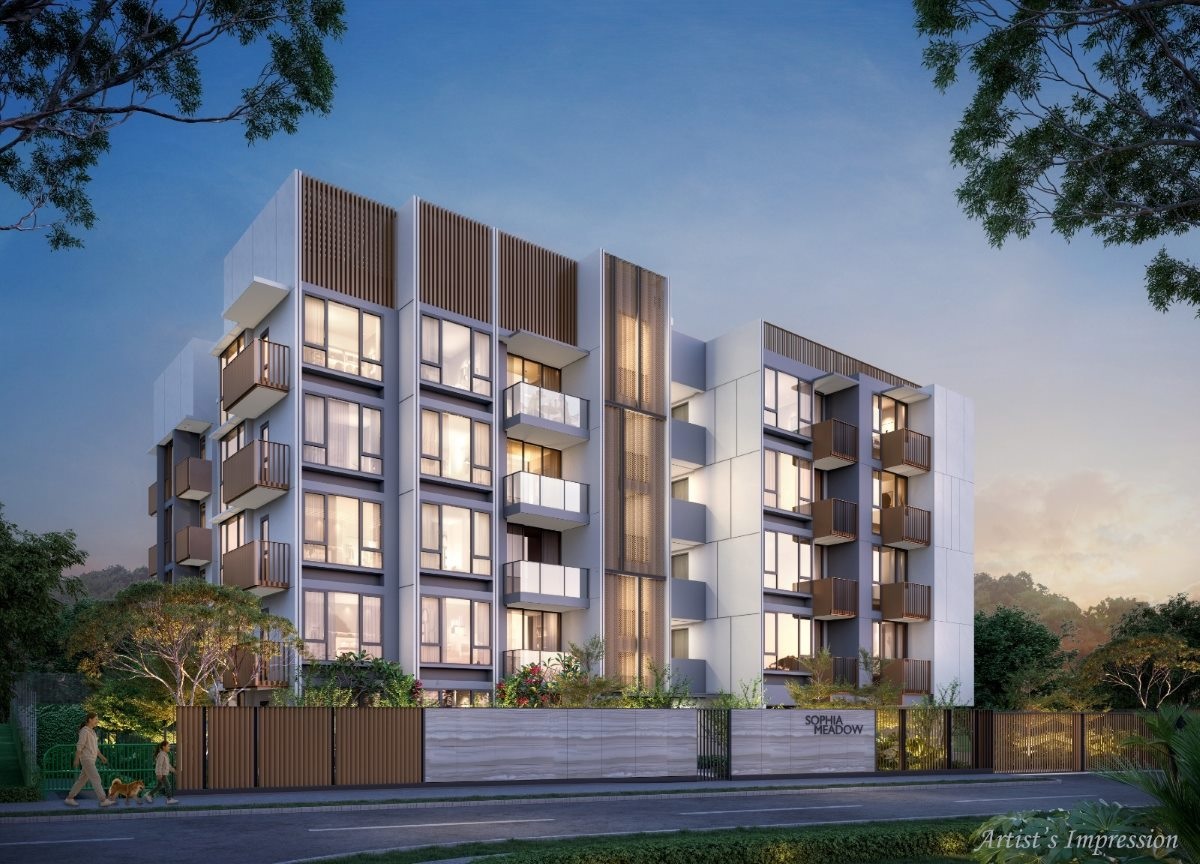
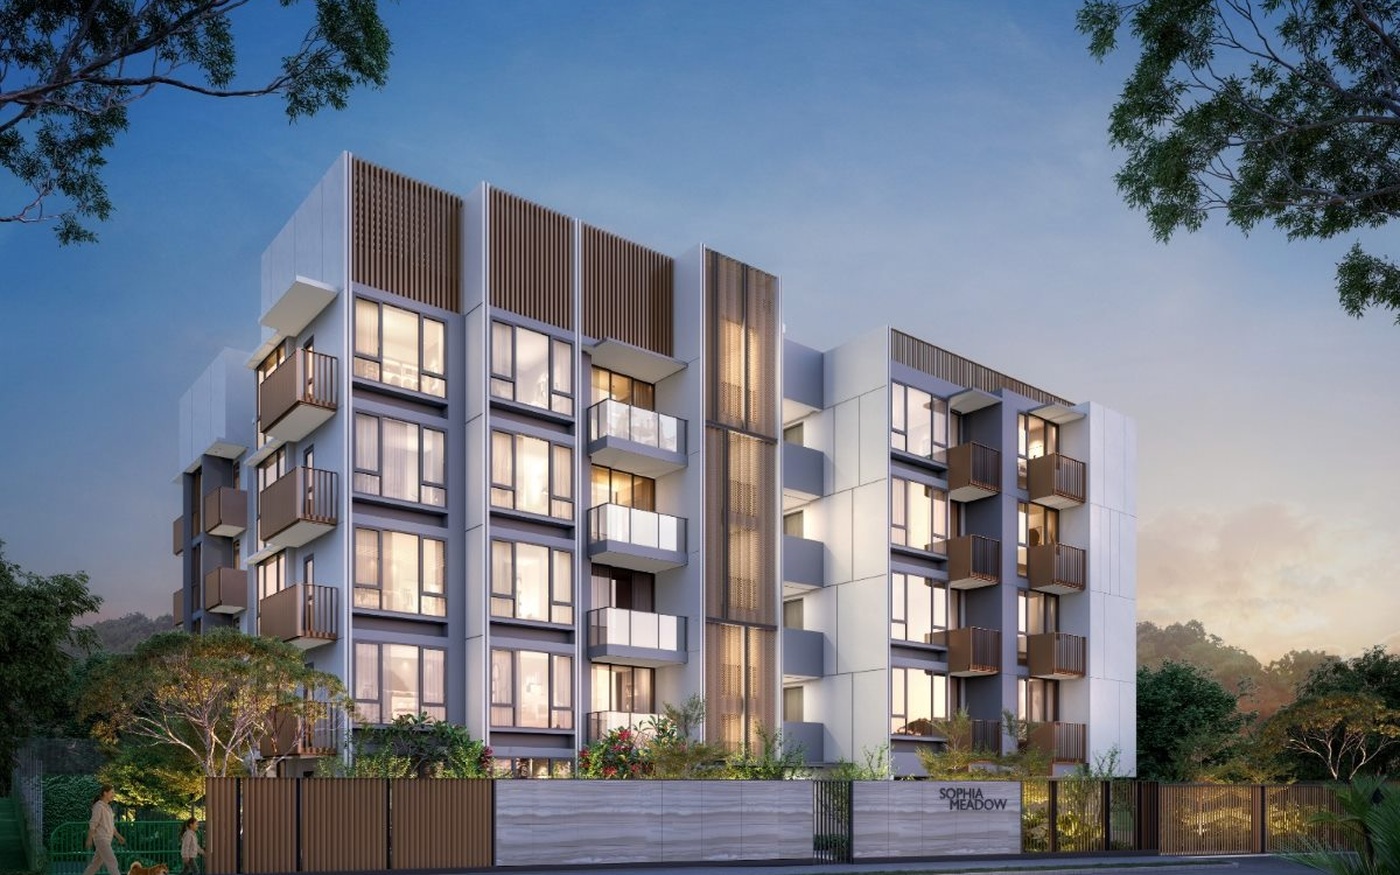
Project Visual
The project render is used for the hero and WhatsApp preview, while floorplans remain in the floorplan section below.
Planning
Key Plan
Open the locally hosted key plan for stack positioning across the 1st storey and 2nd-5th storey.
Floor Plans
Browse By Unit Type
Each link opens a locally hosted floorplan image from the supplied PDF.