
D9 · Sophia Road
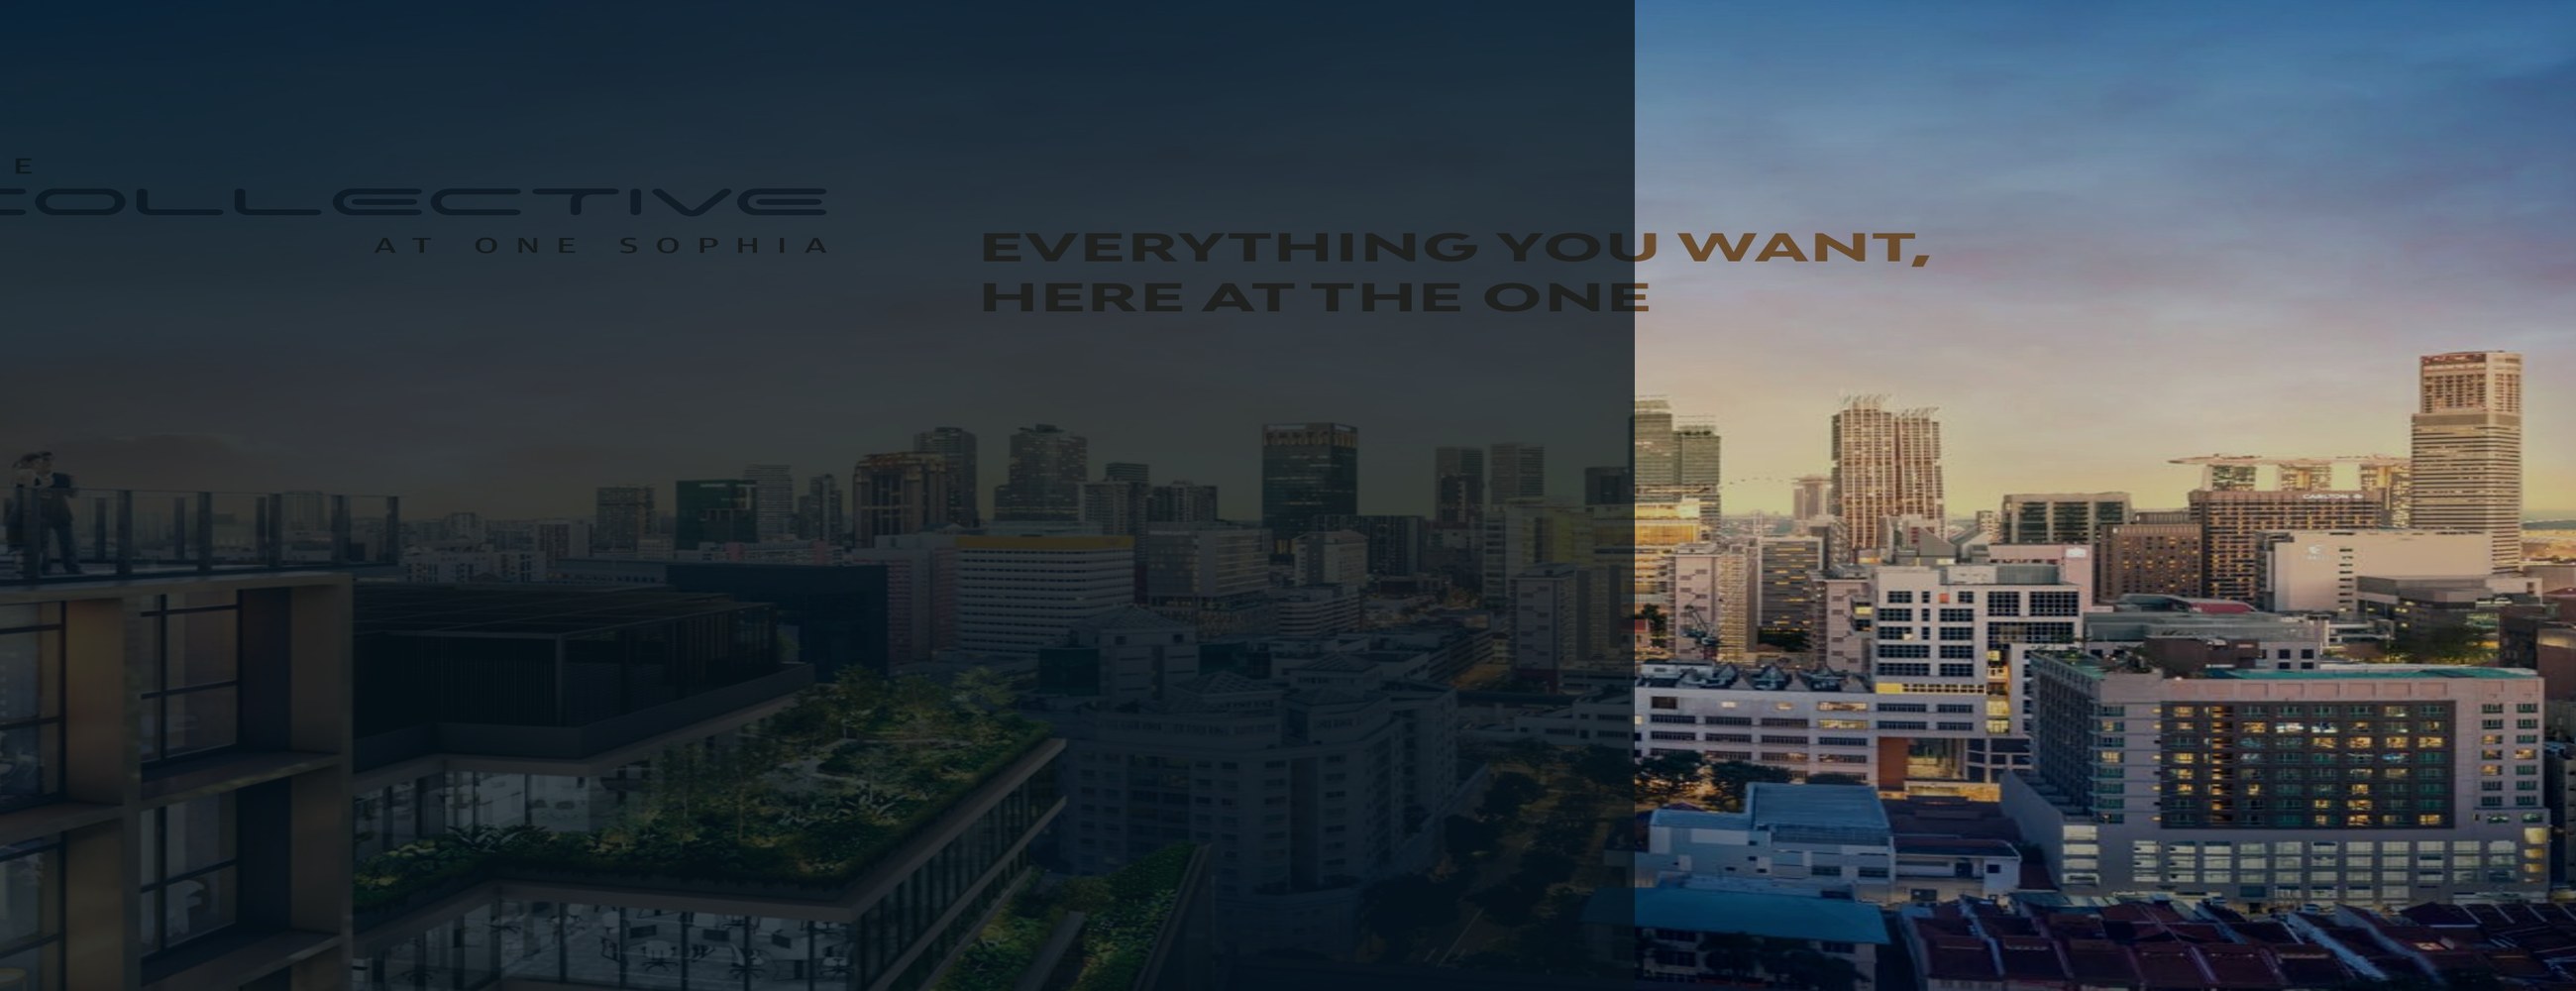
The Collective at One Sophia
A 99-year mixed-use city residence by Sophia Residential Pte. Ltd. and Sophia Commercial Pte. Ltd. in District 9, with site plans, unit distribution and floorplans hosted locally.
99 yrsTenure
CCRBroad region
D9District
Studio-3BRUnit range
At A Glance
Project Specifications
Key details from the supplied Collective at One Sophia floorplan and planning materials.
Highlights
City Living, Planned With Layers
The materials show a mixed-use city project with residential facilities, commercial access points and a wide spread of compact to luxury layouts.
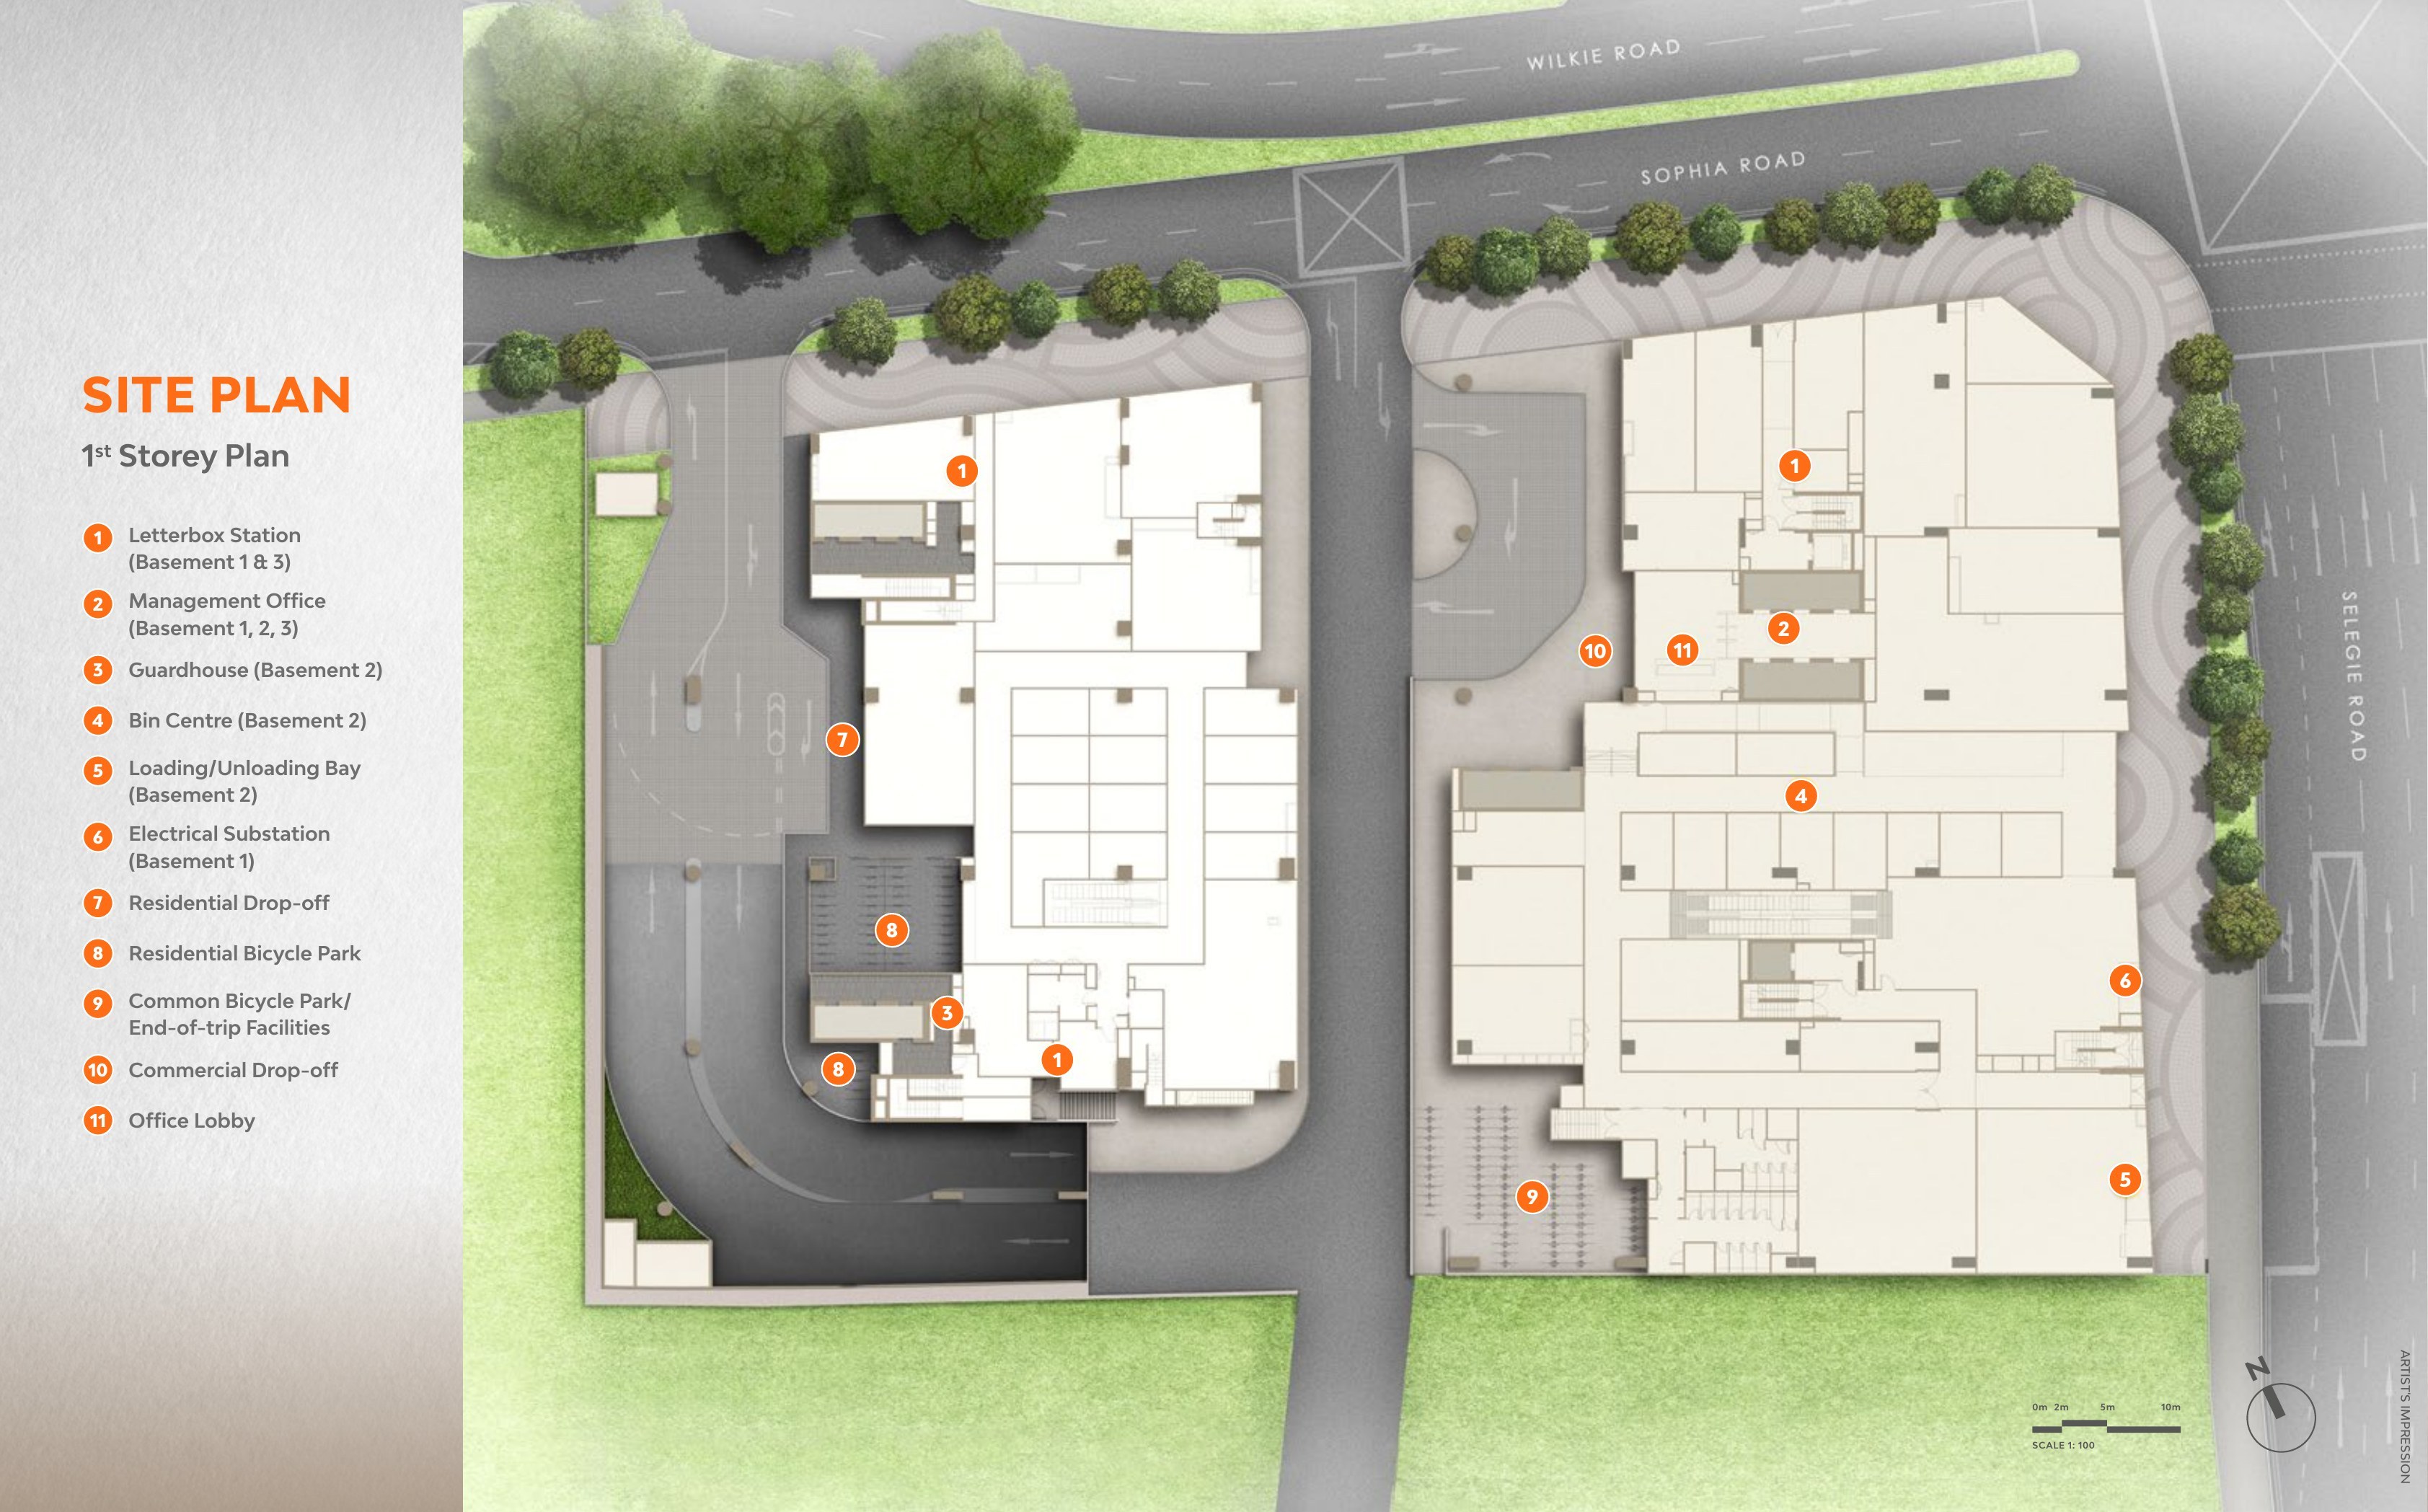
Mixed-Use ConvenienceResidential and commercial drop-offs are planned separately, with office lobby and common bicycle facilities indicated on the site plan.
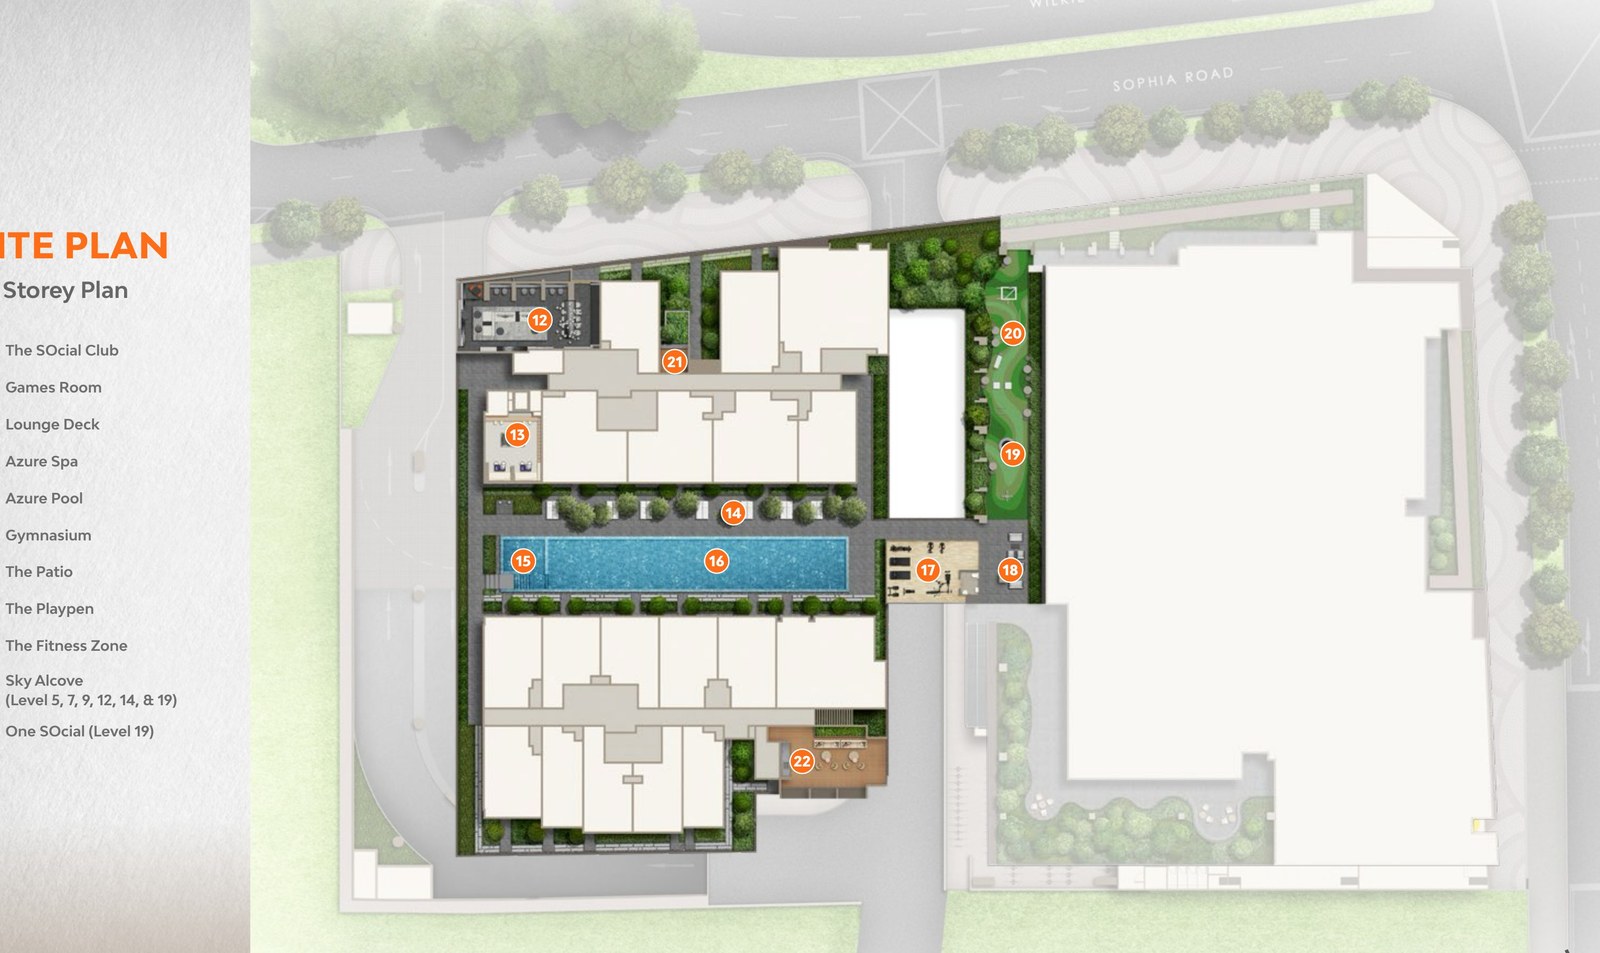
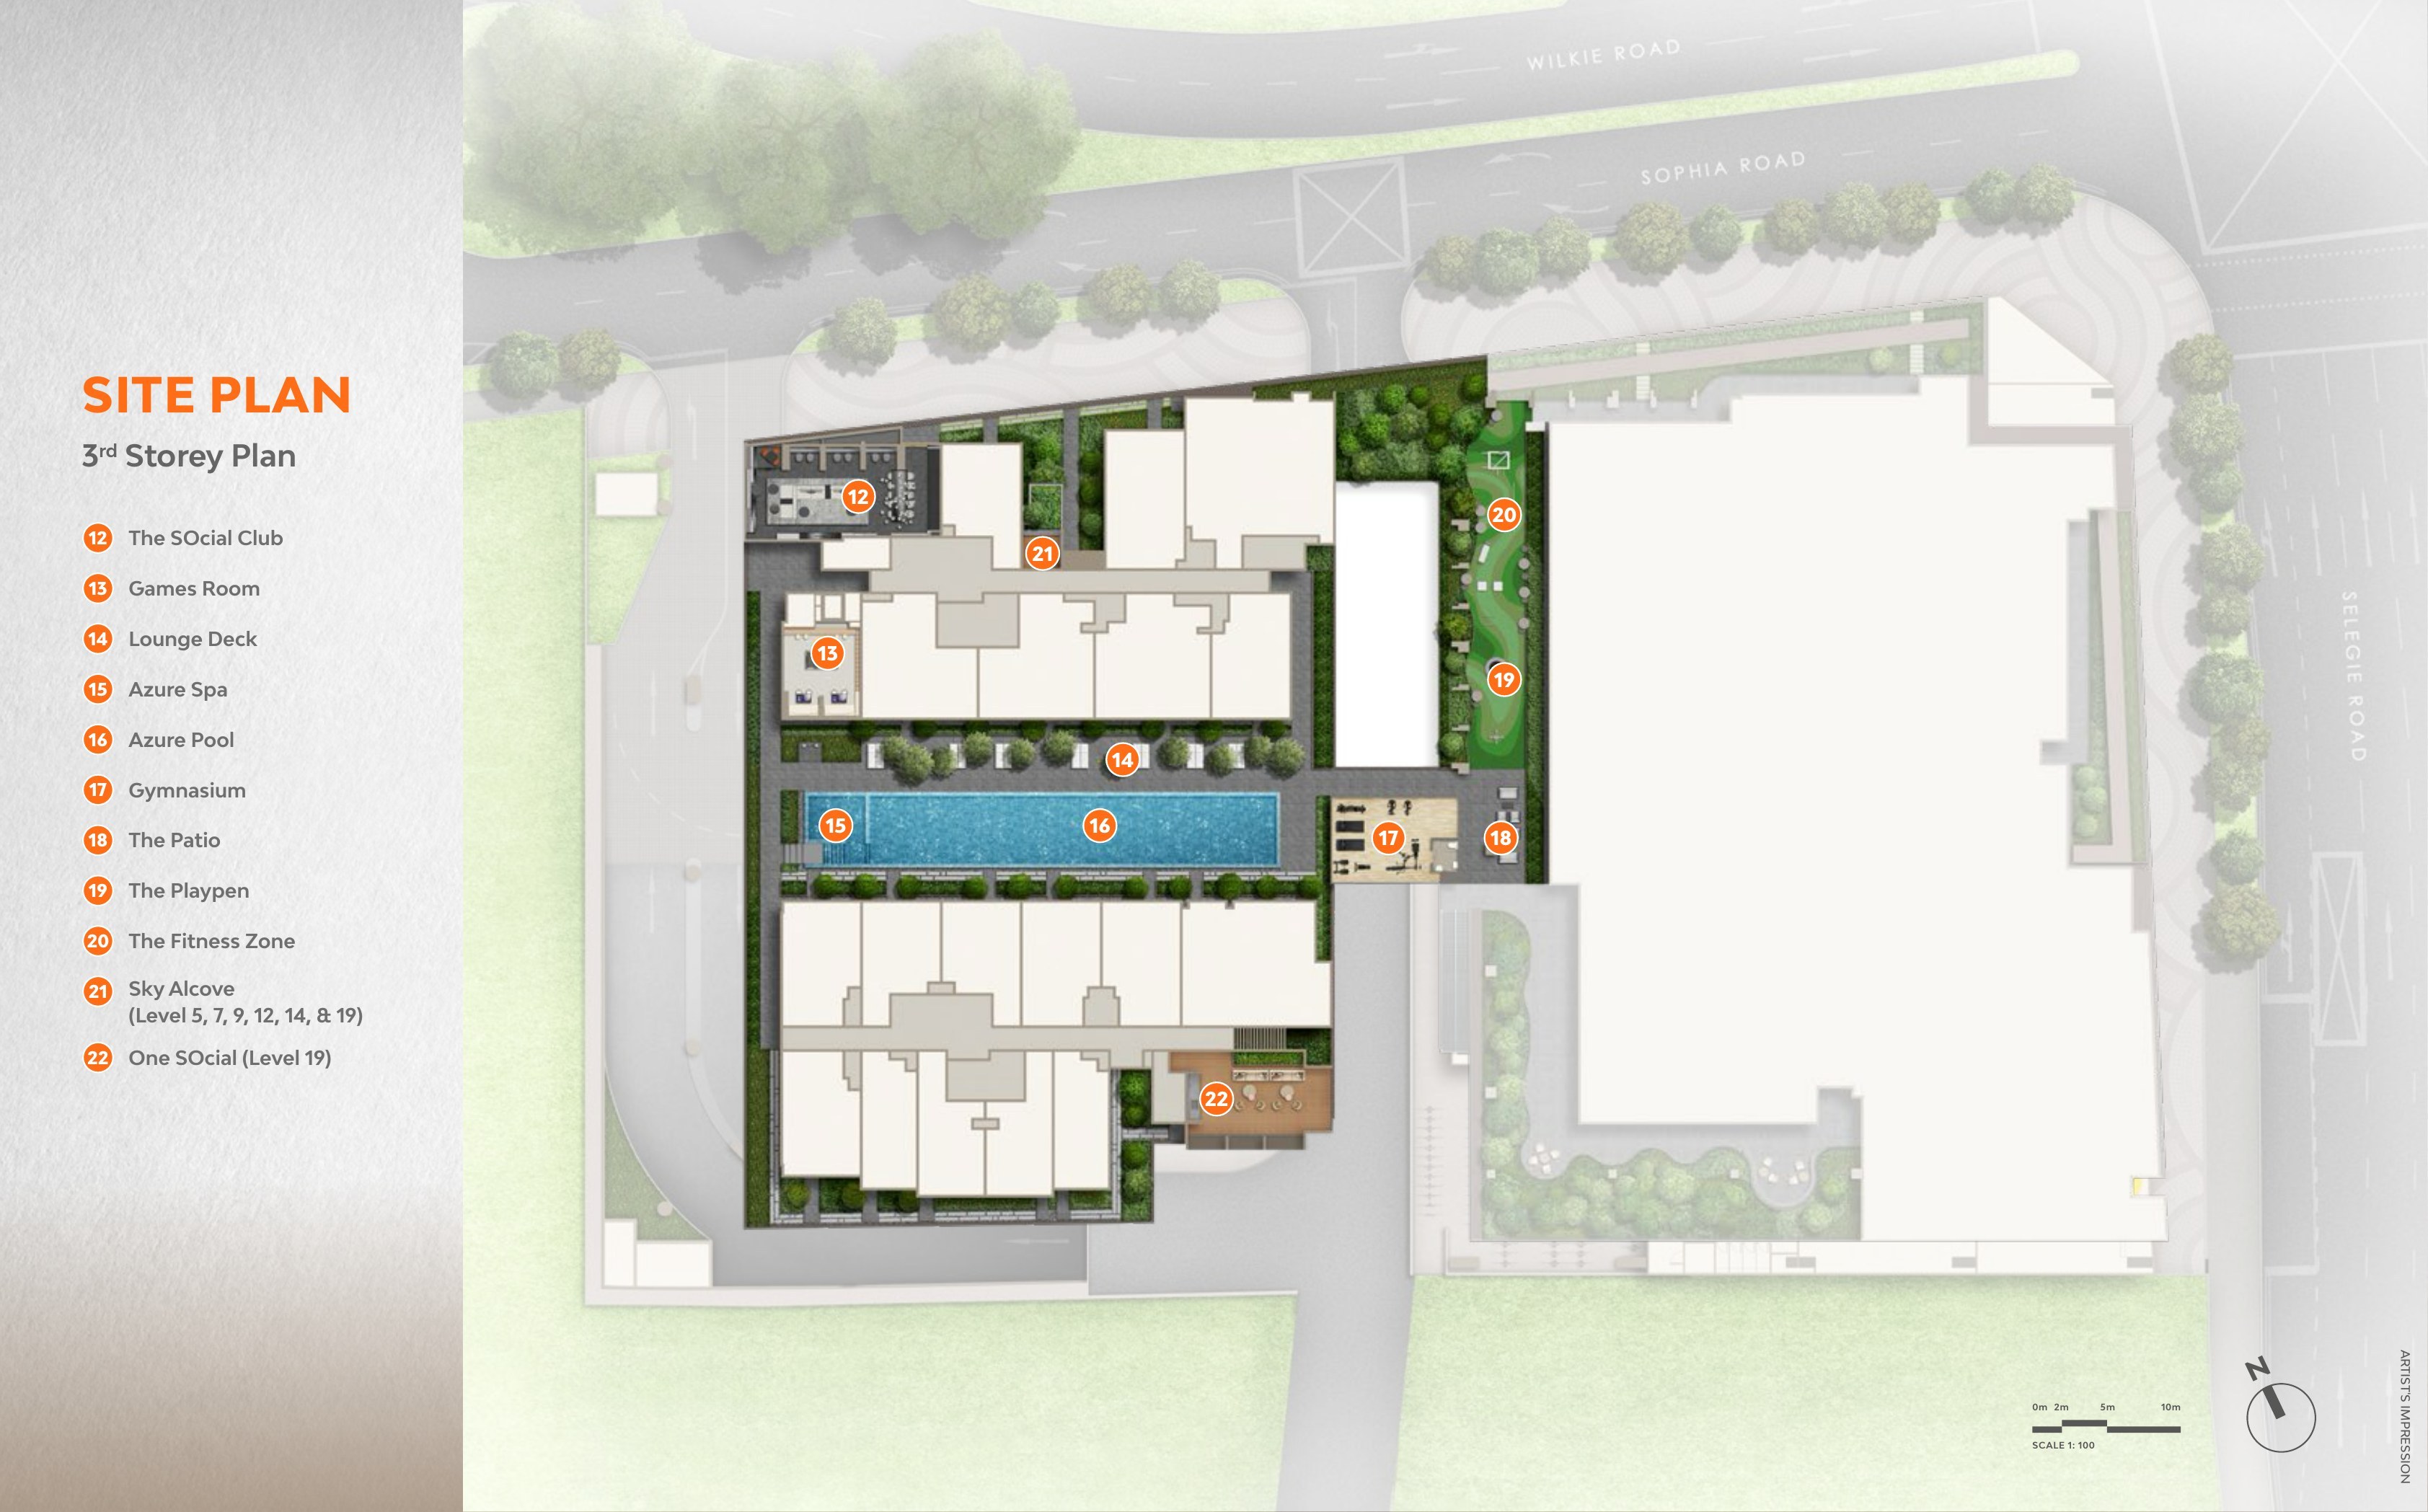
Facilities DeckThe 3rd storey plan includes The SOcial Club, Games Room, Lounge Deck, Azure Spa, Azure Pool, Gymnasium, The Patio, The Playpen and The Fitness Zone.
Sky SpacesSky Alcove spaces are indicated at selected levels, with One SOcial shown at Level 19.
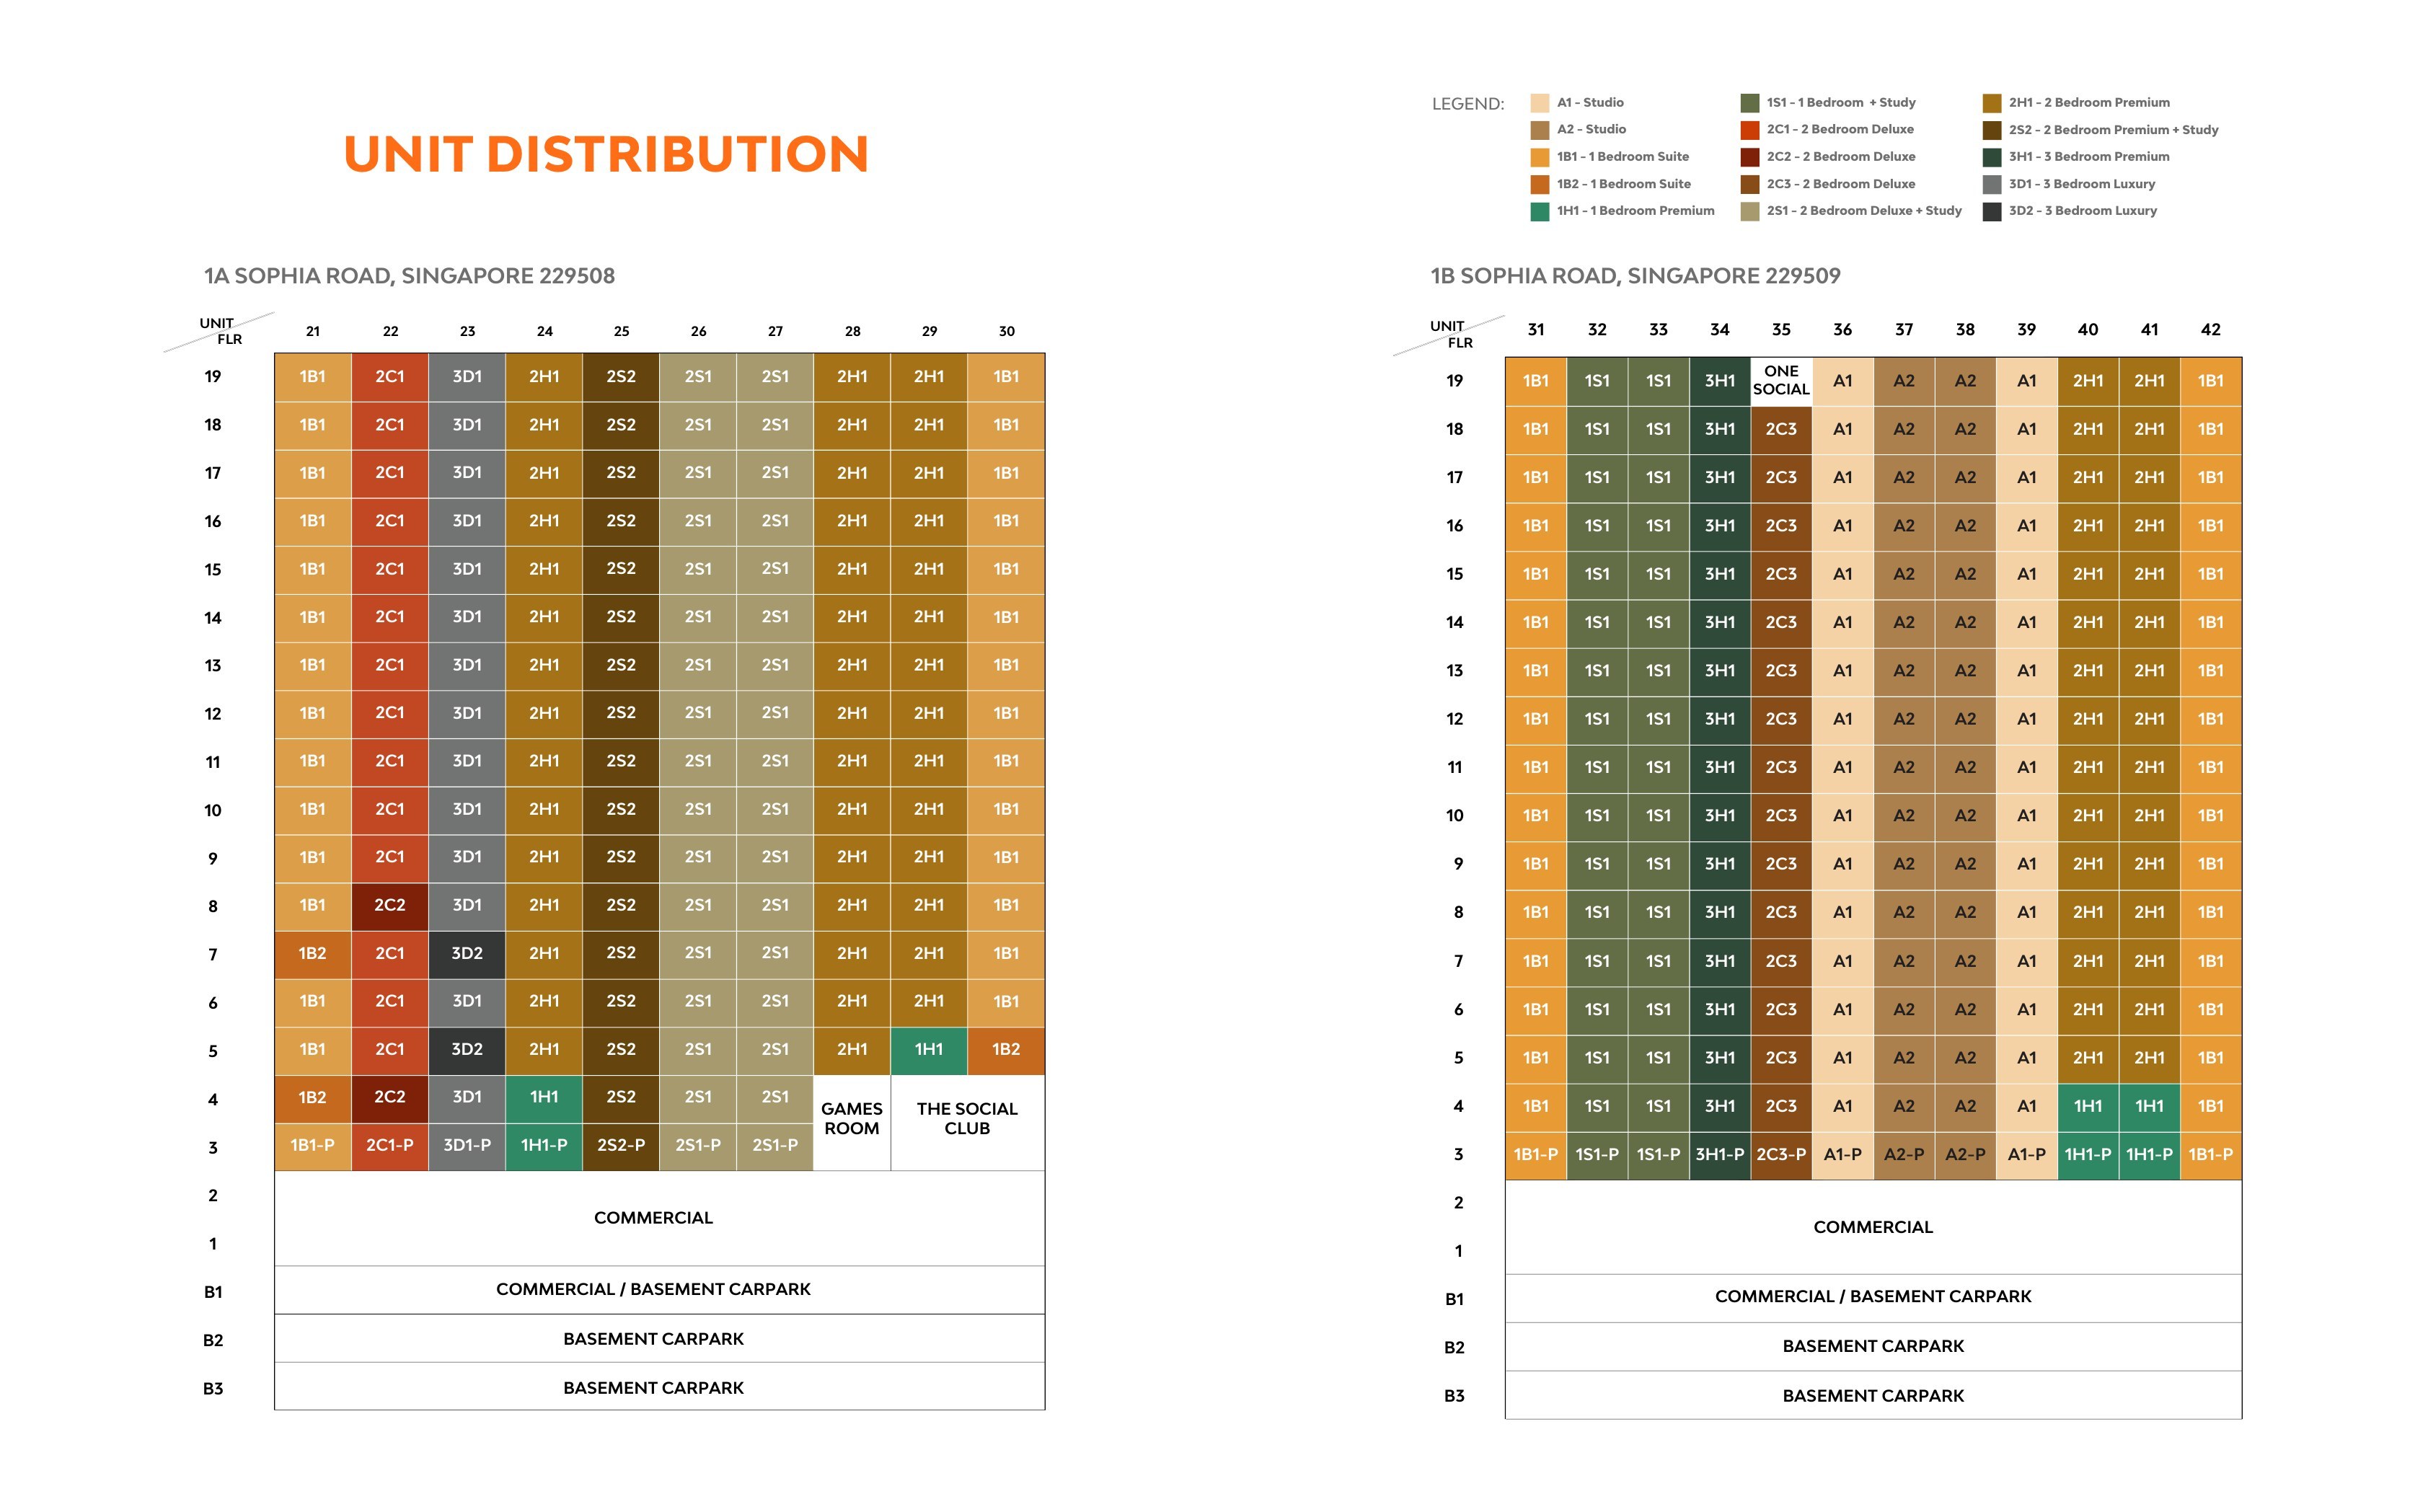
Broad Unit SpreadFloorplans cover Studio through 3-Bedroom Luxury layouts, with several study and premium options.
Distribution ClarityThe unit distribution chart separates stacks by Block 1A and Block 1B for quick reference.
Local FloorplansAll floorplan images used here are hosted on this site from the supplied PDF, not linked out to an external source.
Gallery
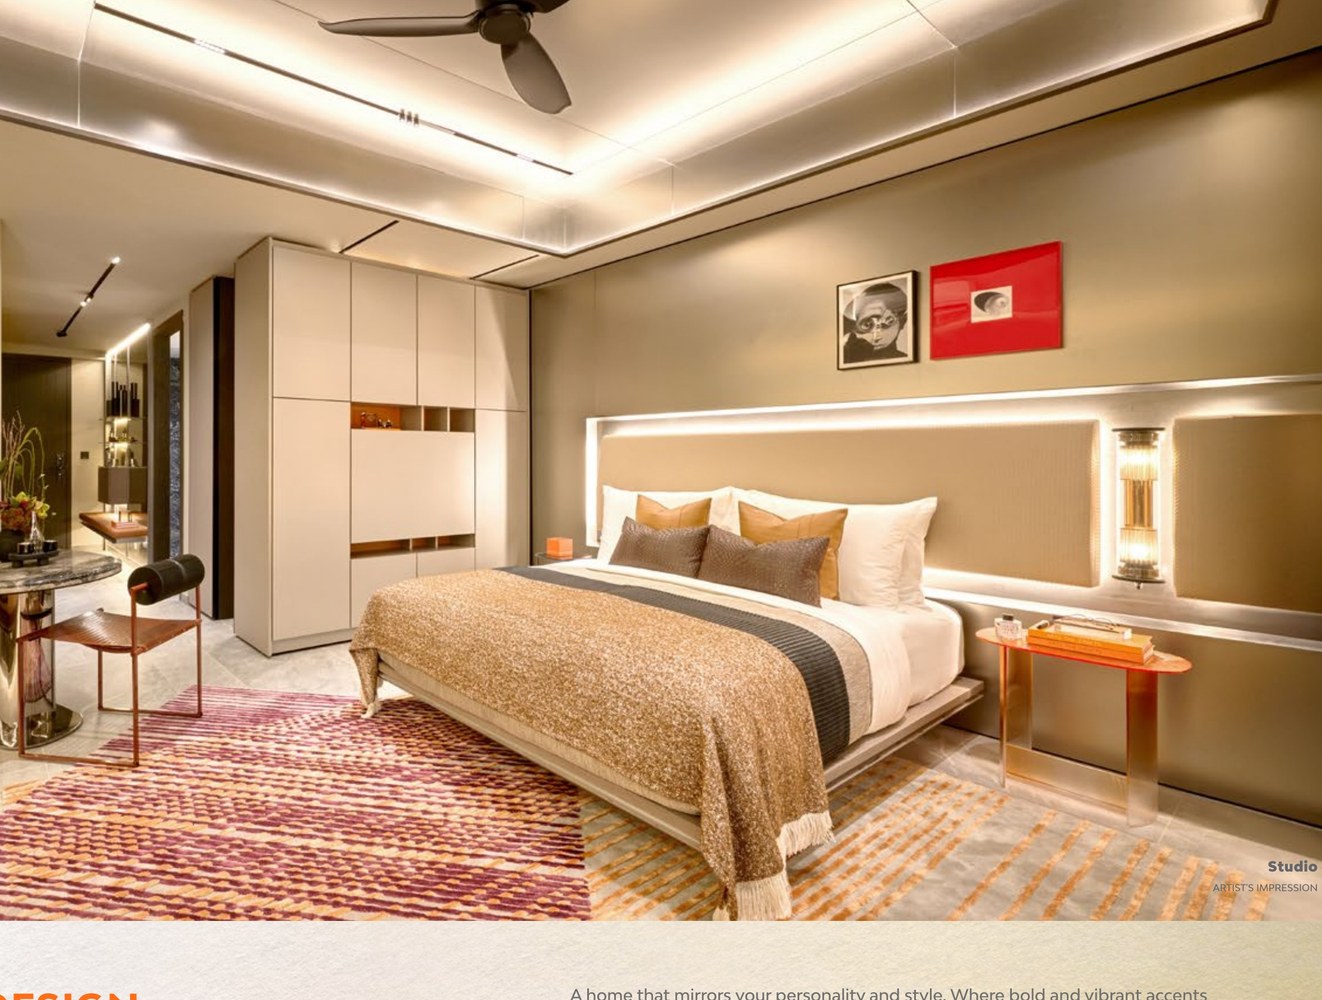
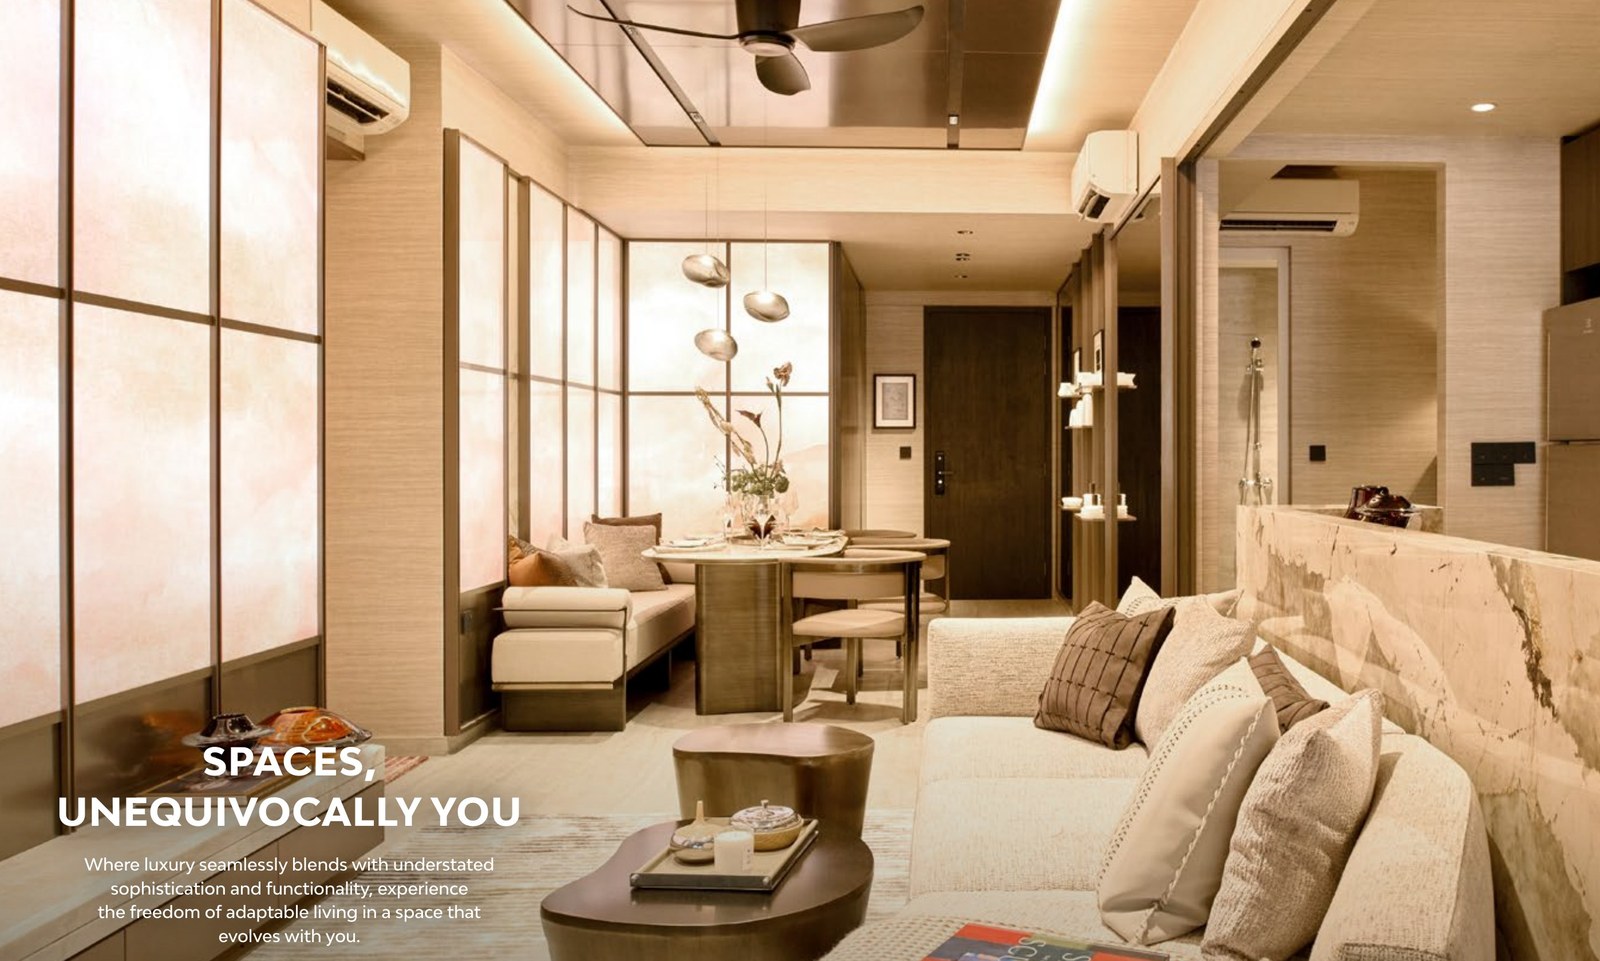
Project Visuals
Selected visuals prepared from the supplied Collective at One Sophia materials.
Planning
Site Plans & Unit Distribution
Open the locally hosted planning images for a closer look.
Floor Plans
Browse By Unit Type
Each link opens a locally hosted floorplan image from the supplied PDF.