
Thomson Reserve
A rare Upper Thomson mega launch where nature, wellness and connectivity meet, with 1,268 homes across a 5-hectare site at Bright Hill Drive.
Project Specifications
Key details for buyers tracking the next major Upper Thomson launch.
Make a Showflat Appointment
Why is Thomson Reserve For You
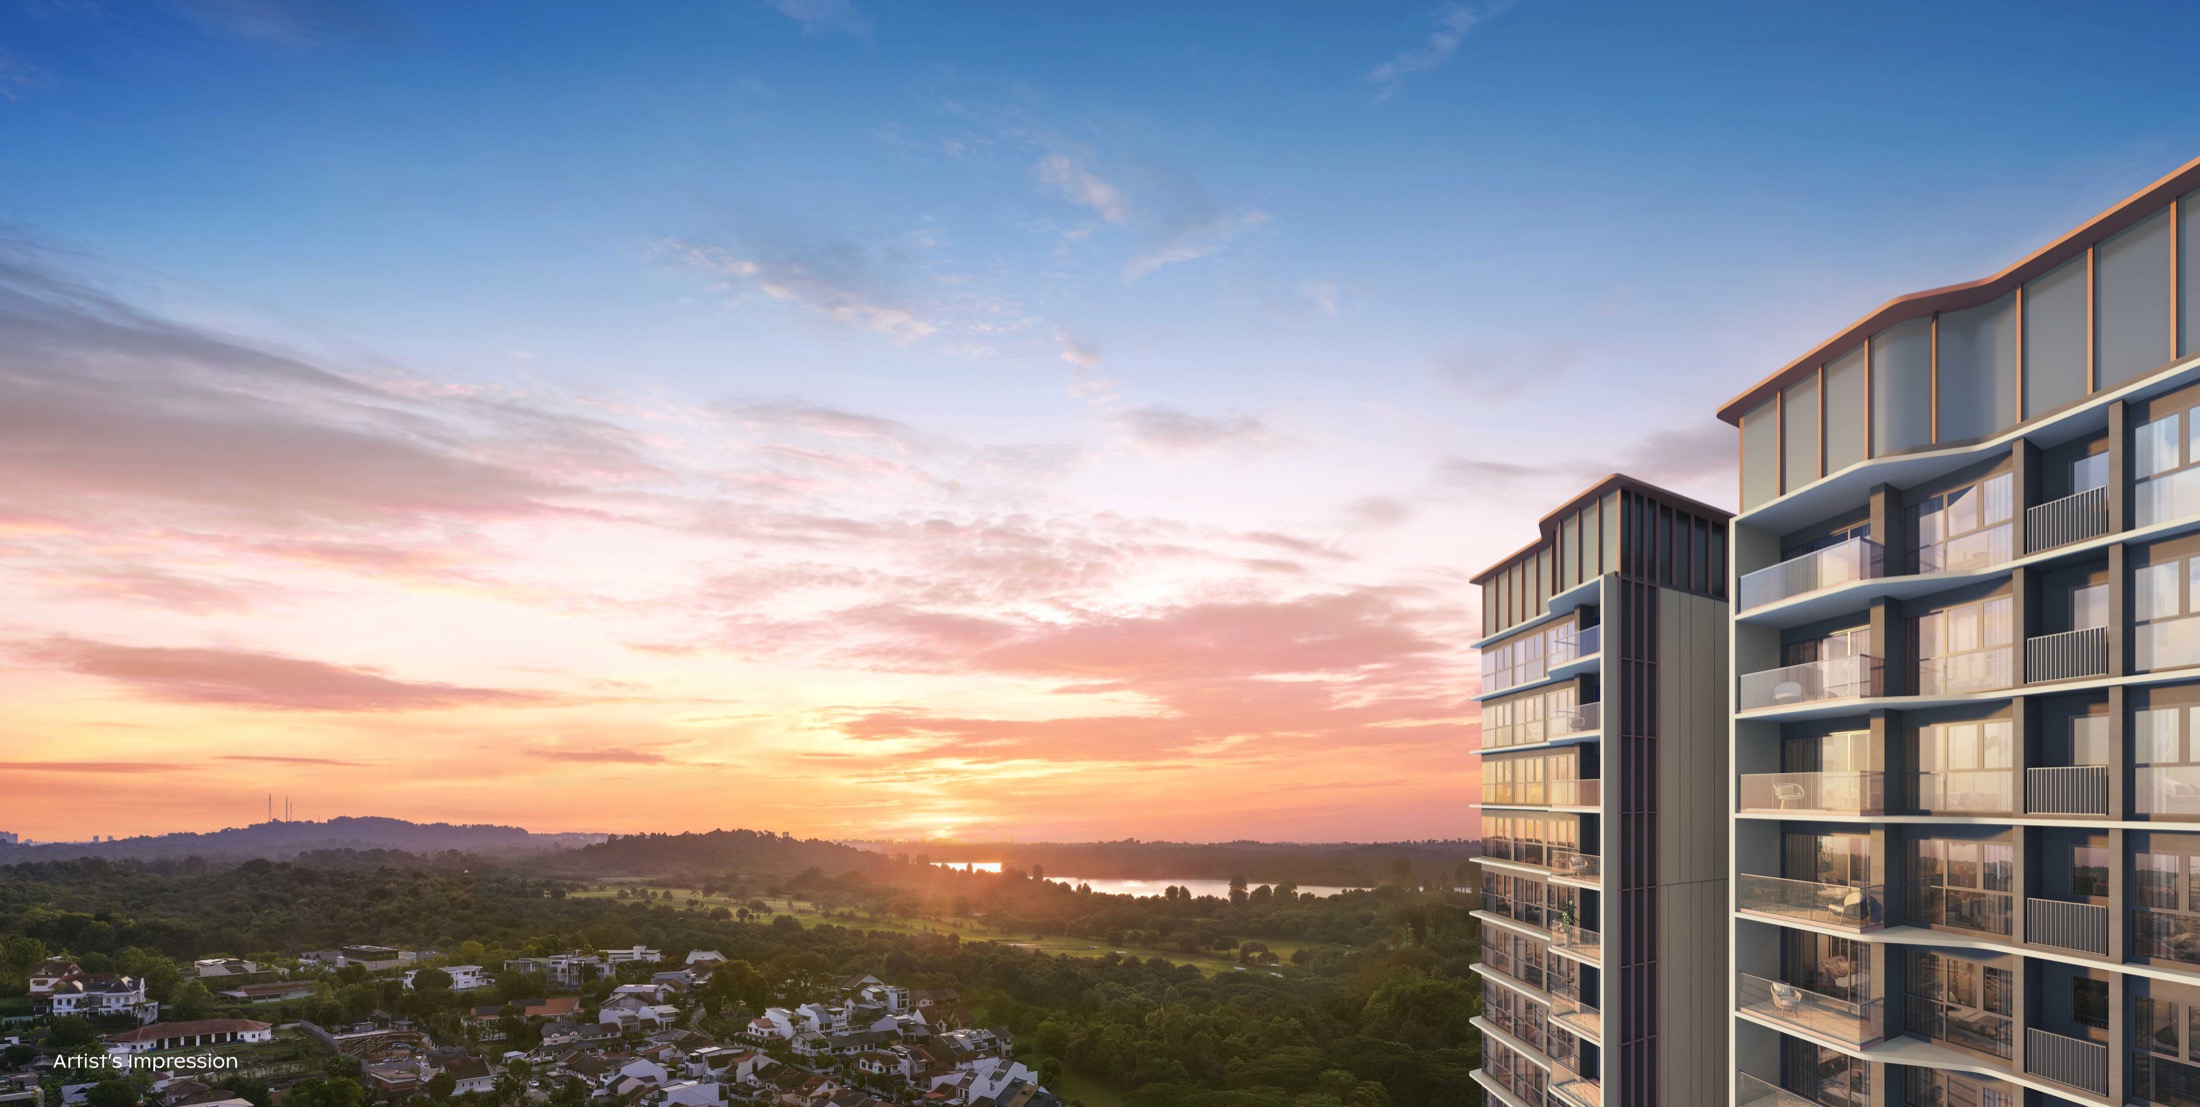
Thomson Reserve is built around three clear anchors: nature, lifestyle and connectivity. It sits near the Central Catchment reserve network, the Upper Thomson food and daily-needs belt, and the Thomson-East Coast Line.
The project is large, offering meaningful facilities and resale comparison, but the address is still defined by greenery, school demand and MRT convenience. That makes it worth watching for family buyers and long-term owner-occupiers.
For buyers, the important question will be unit selection. There are two collections, six towers and more than 80 facilities, so floor level, facing, stack choice and collection type will matter.
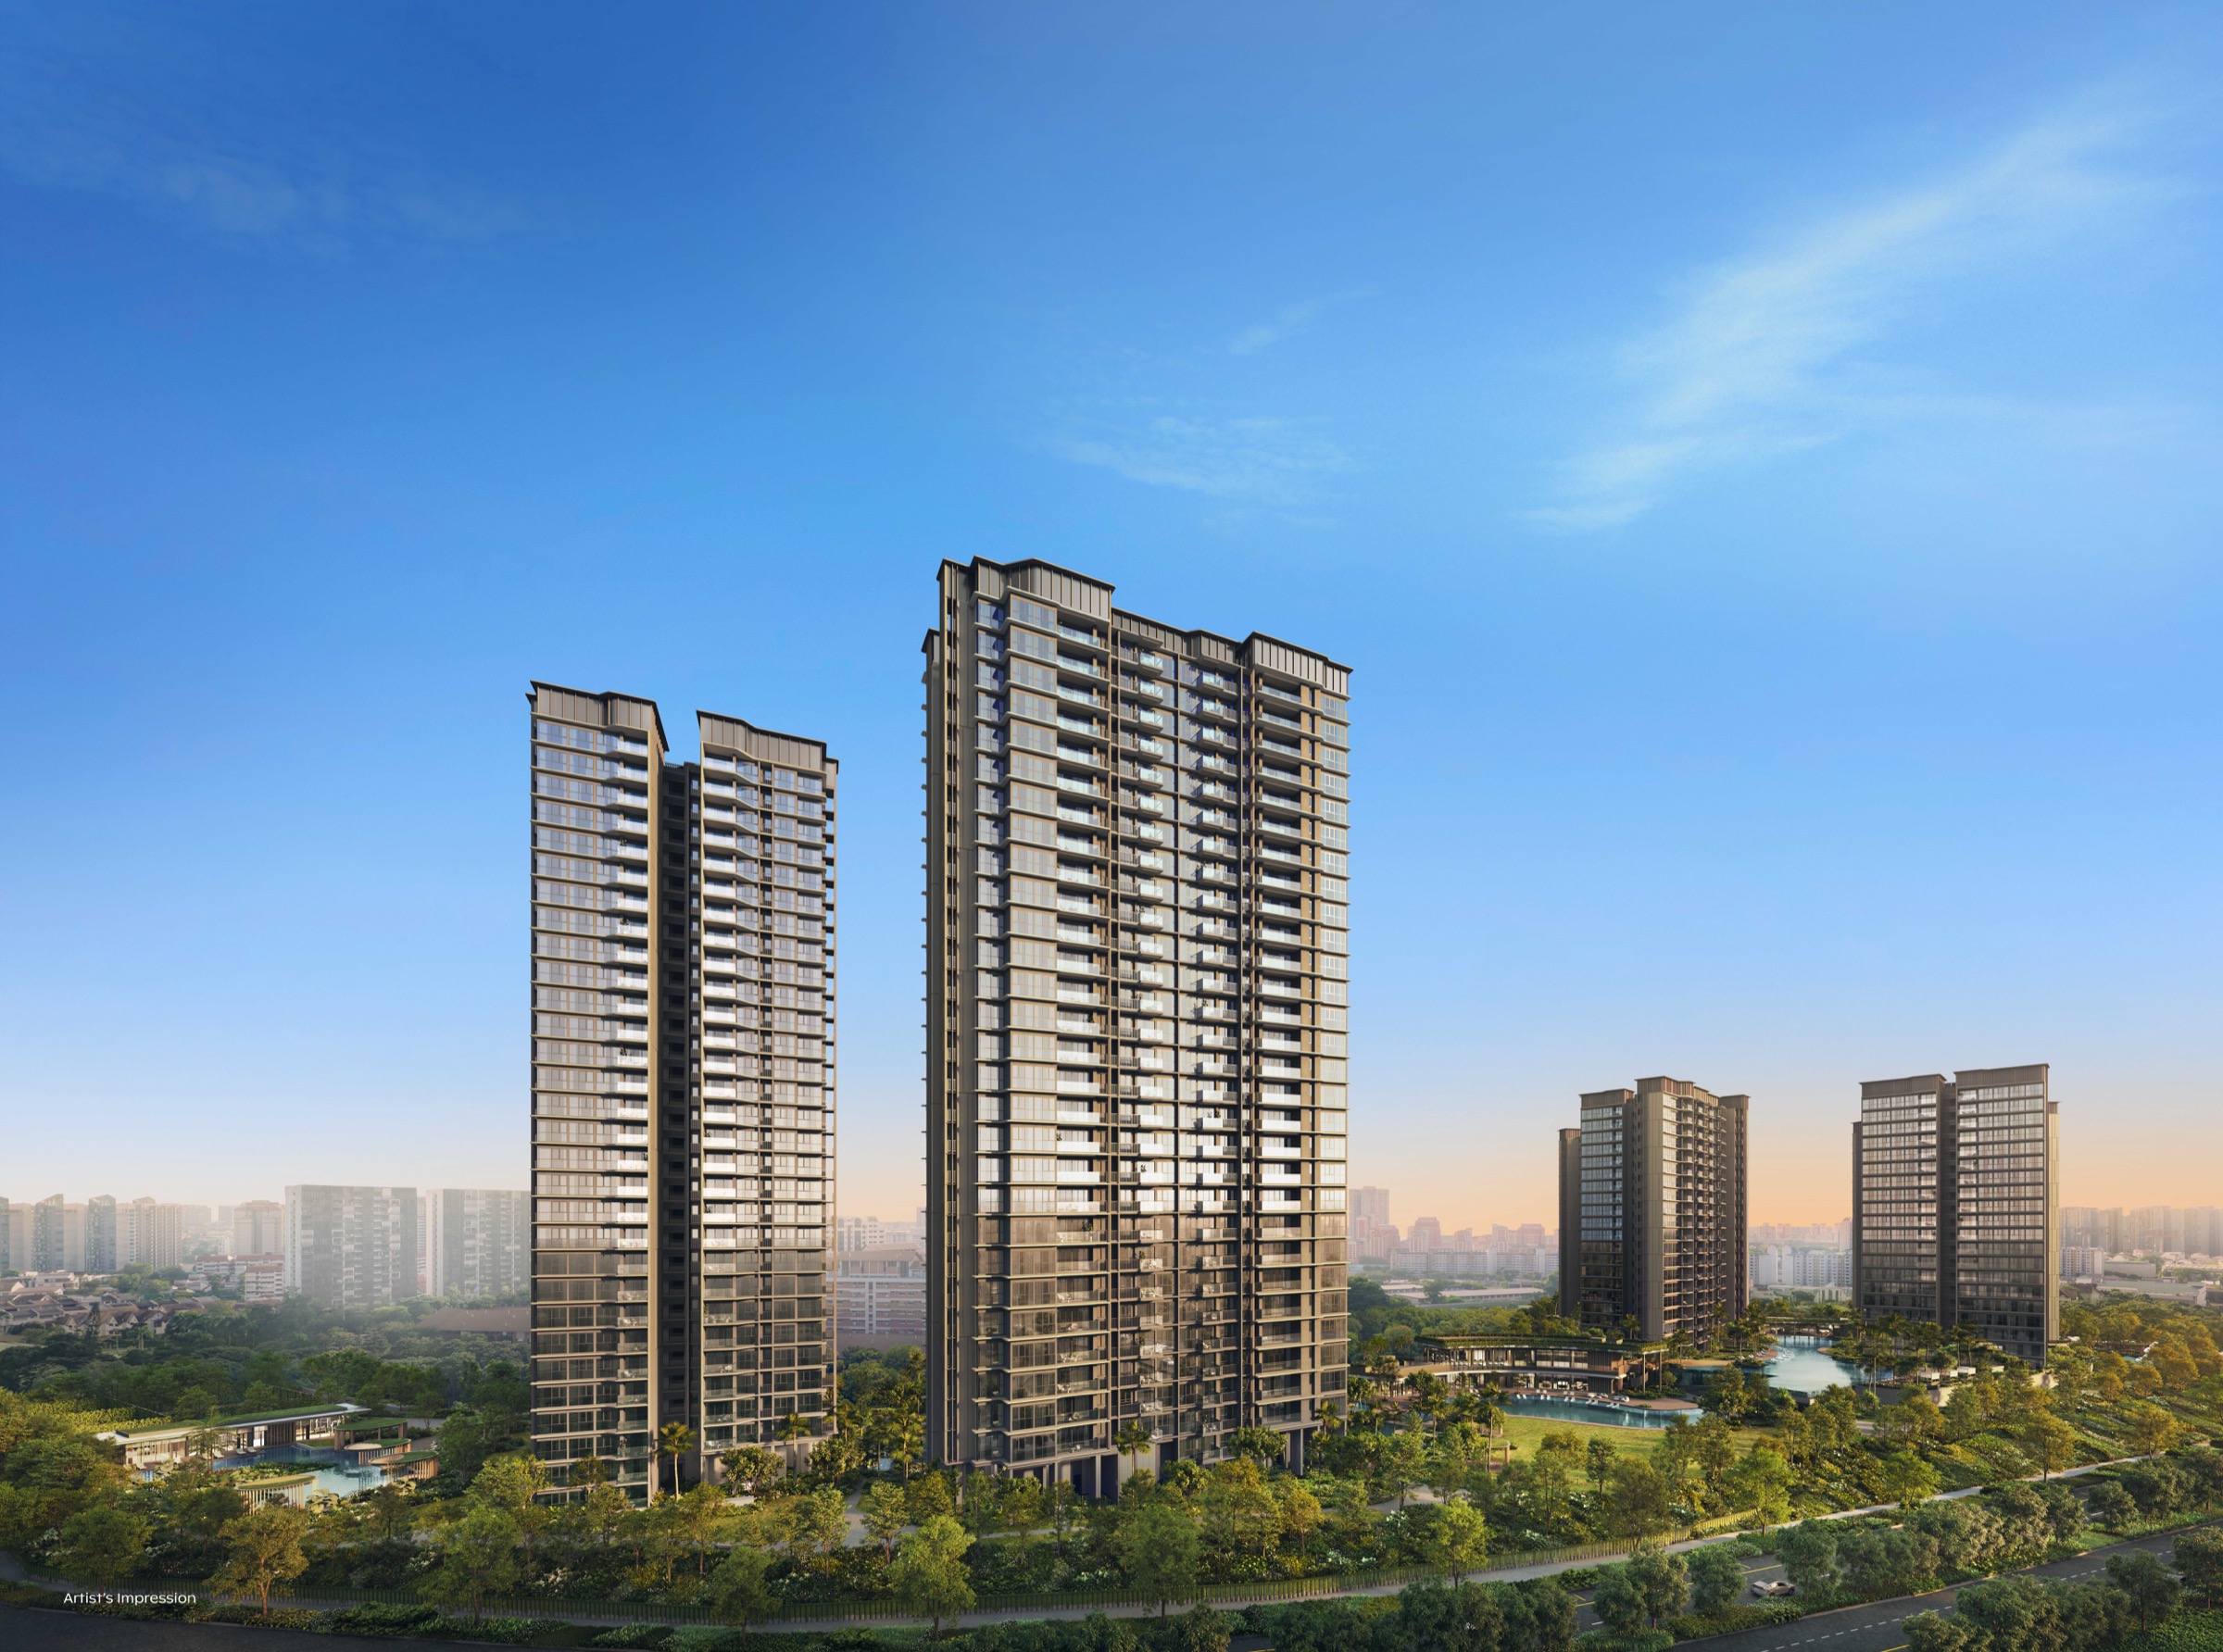
Updated 12 October 2026: Thomson Reserve comprises 1,268 homes at Bright Hill Drive, with a 99-year leasehold tenure and expected TOP in 2030. The current project materials show two 30-storey blocks and four 21-storey blocks.
Released Unit Mix
The released mix covers ten home types from 592 sqft two-bedroom homes to 1,808 sqft five-bedroom suites, totalling 1,268 residences.
| Unit Type | Size | Units |
|---|---|---|
| 2 Bedroom | 592 sqft | 100 |
| 2 Bedroom Premium | 678 sqft | 416 |
| 2 Bedroom Premium + Study | 732 / 775 sqft | 200 |
| 3 Bedroom | 947 sqft | 120 |
| 3 Bedroom Premium | 1,055 sqft | 170 |
| 3 Bedroom Premium + Study | 1,152 sqft | 60 |
| 4 Bedroom | 1,238 sqft | 90 |
| 4 Bedroom Premium (Private Lift) | 1,367 sqft | 56 |
| 4 Bedroom Premium + Study (Private Lift) | 1,485 sqft | 28 |
| 5 Bedroom Suite (Private Lift) | 1,808 sqft | 28 |
Project Visuals
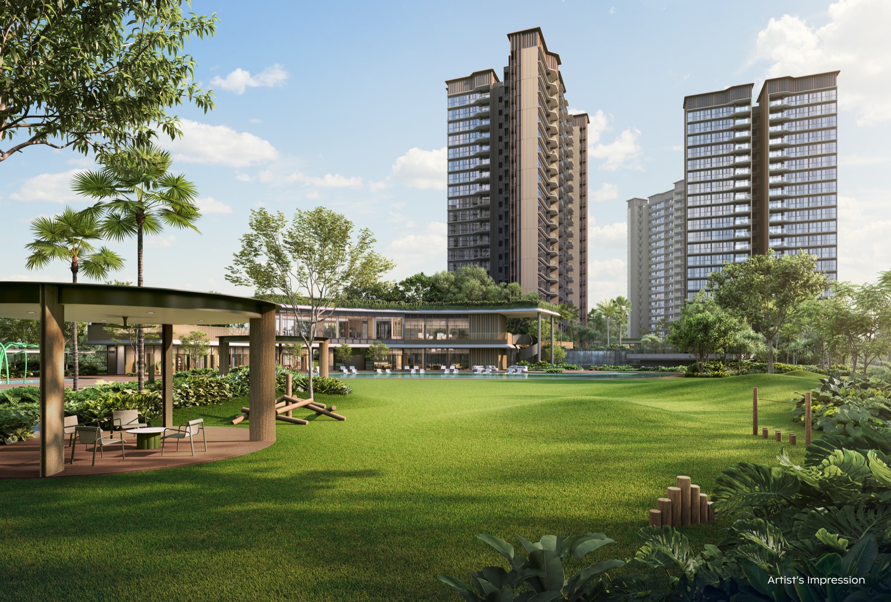
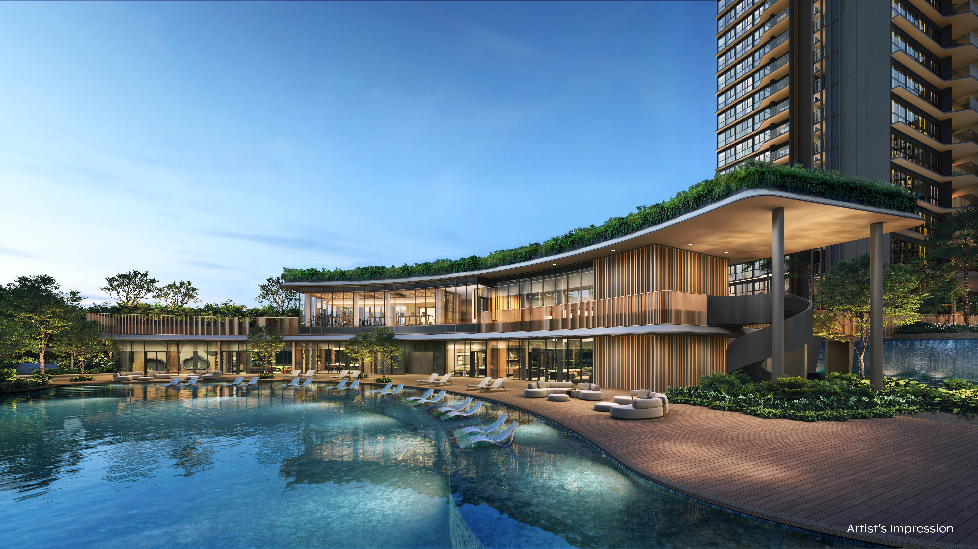
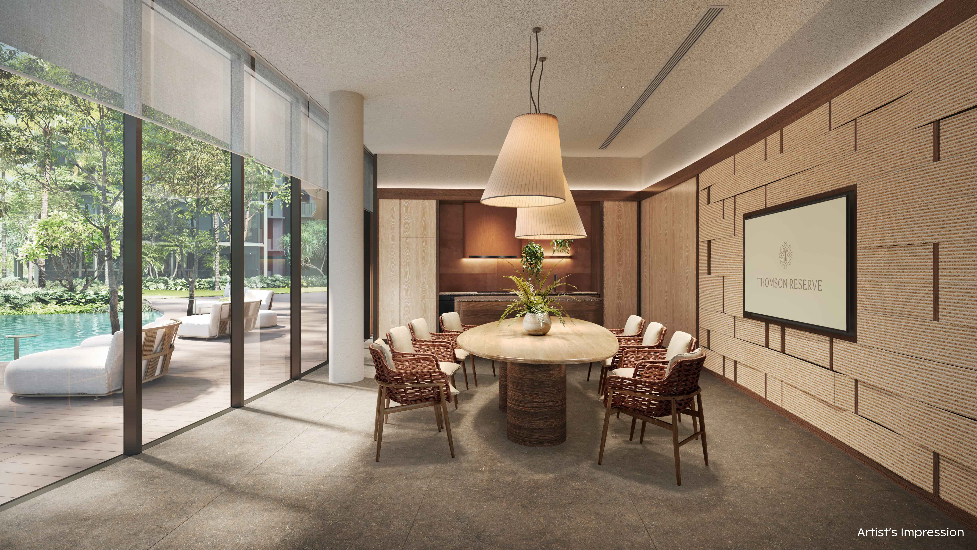
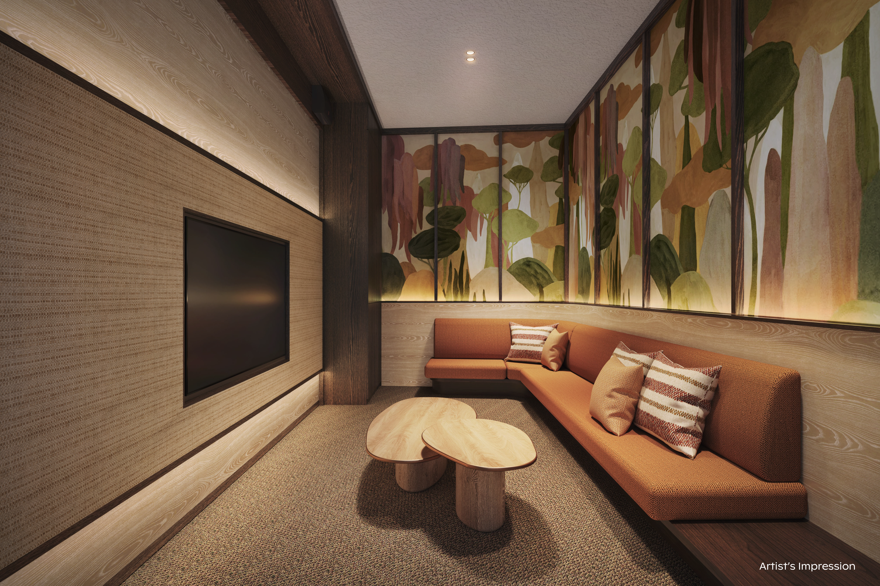
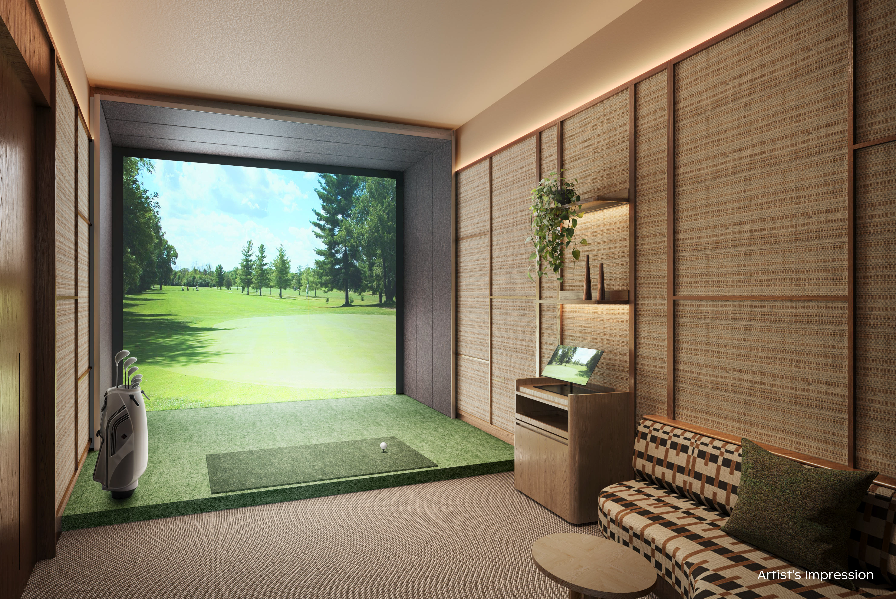
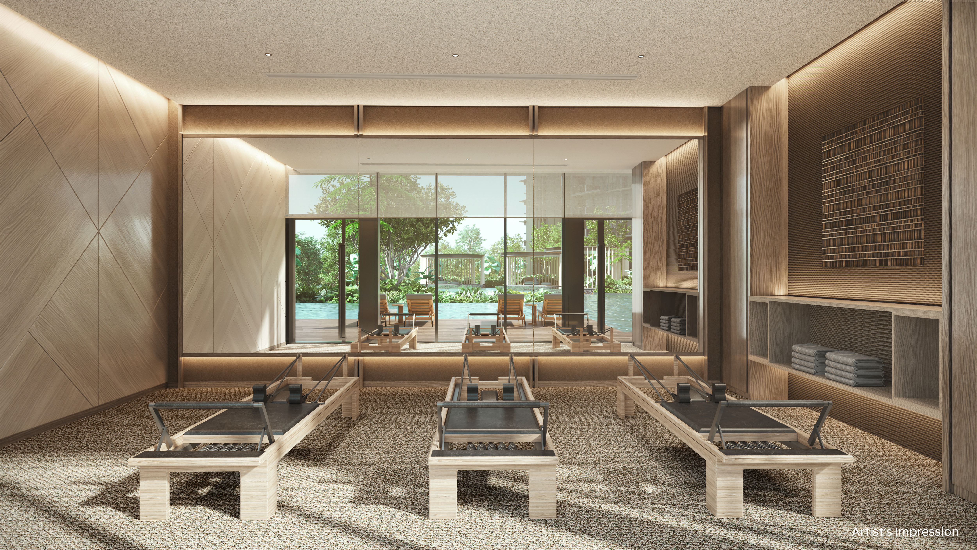
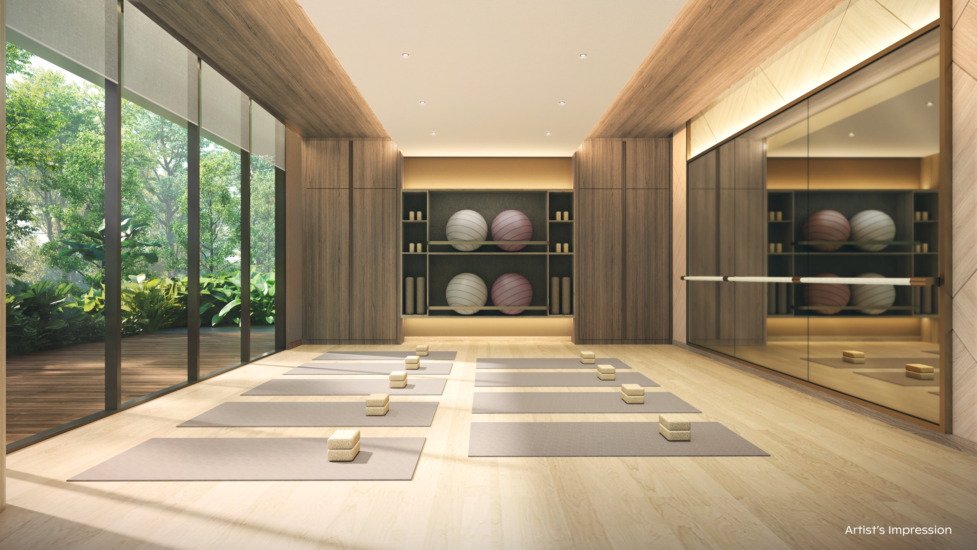
Three Clubs, One Large Site
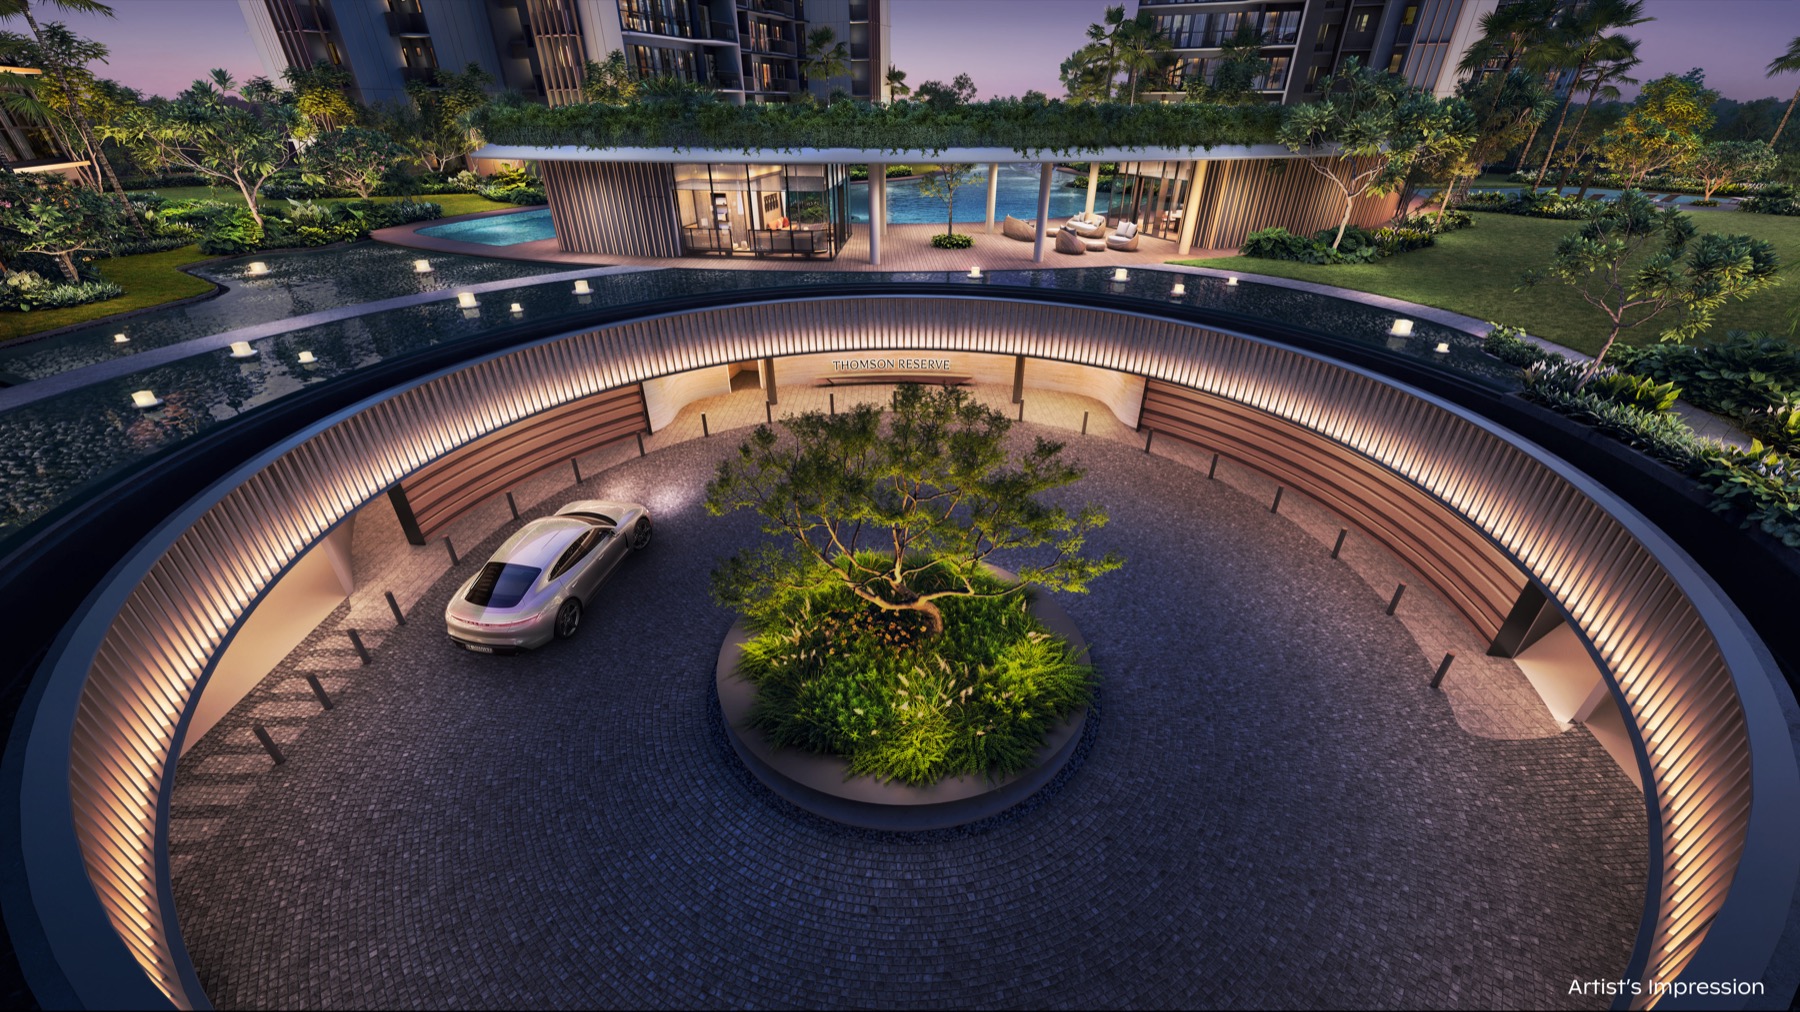
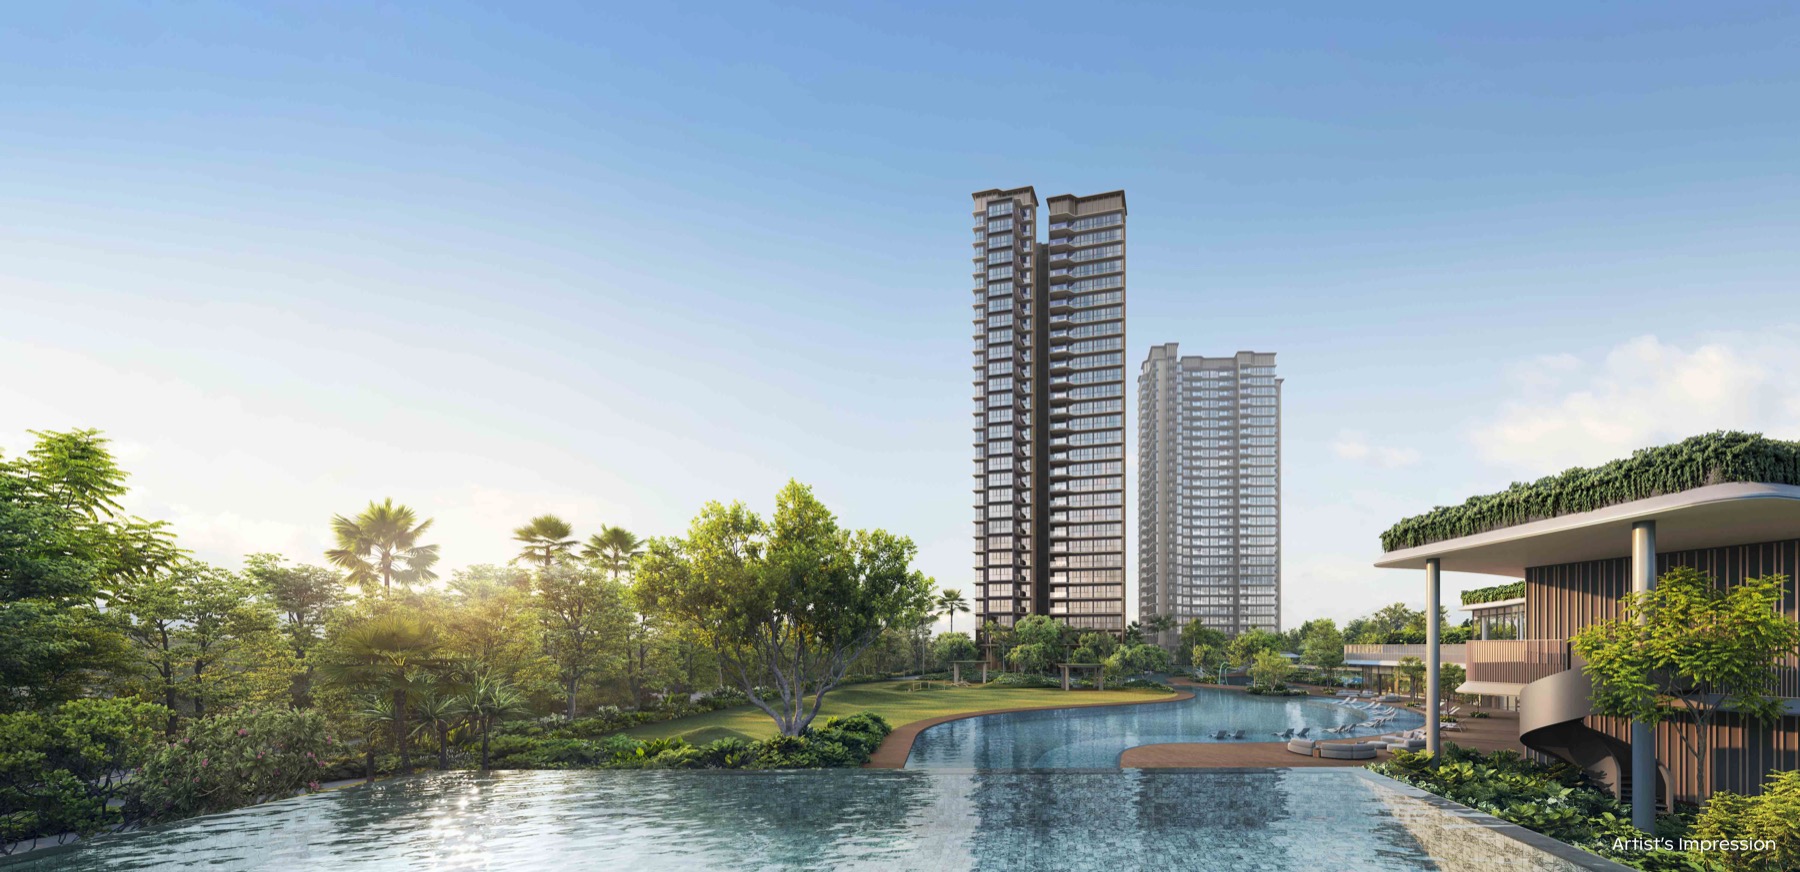
Thomson Reserve is positioned around nature, wellness and social facilities.
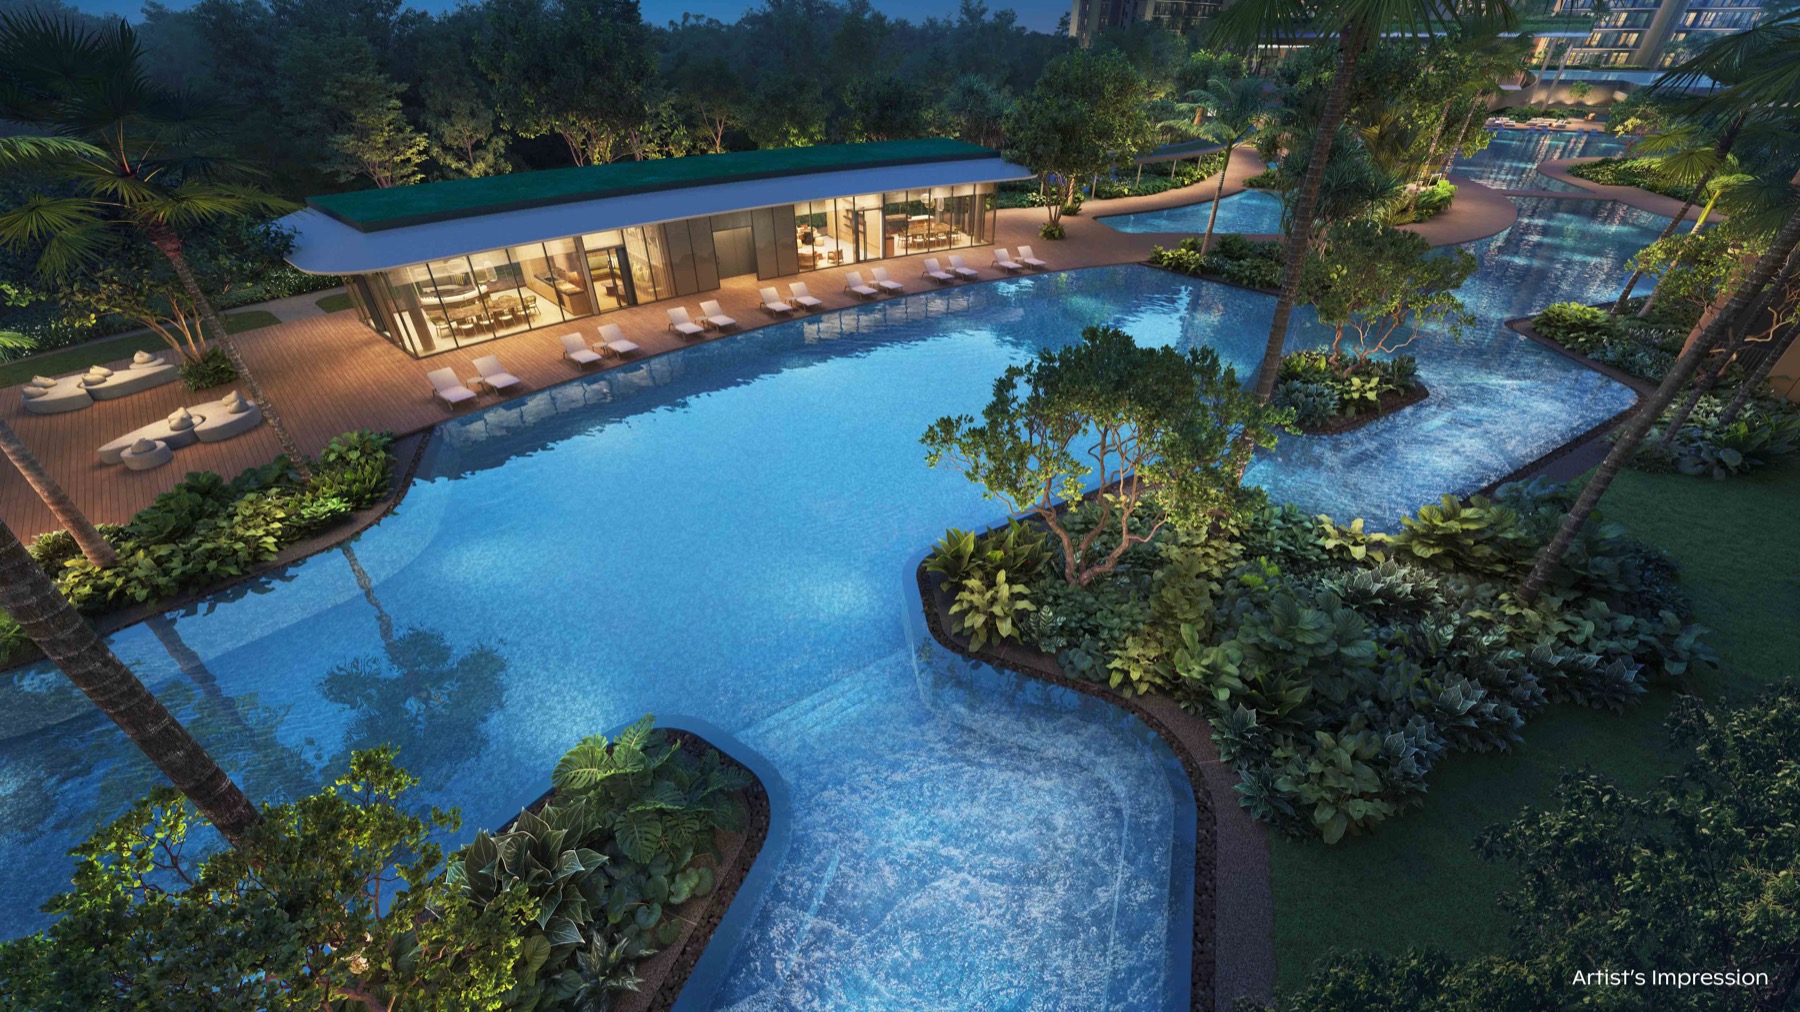
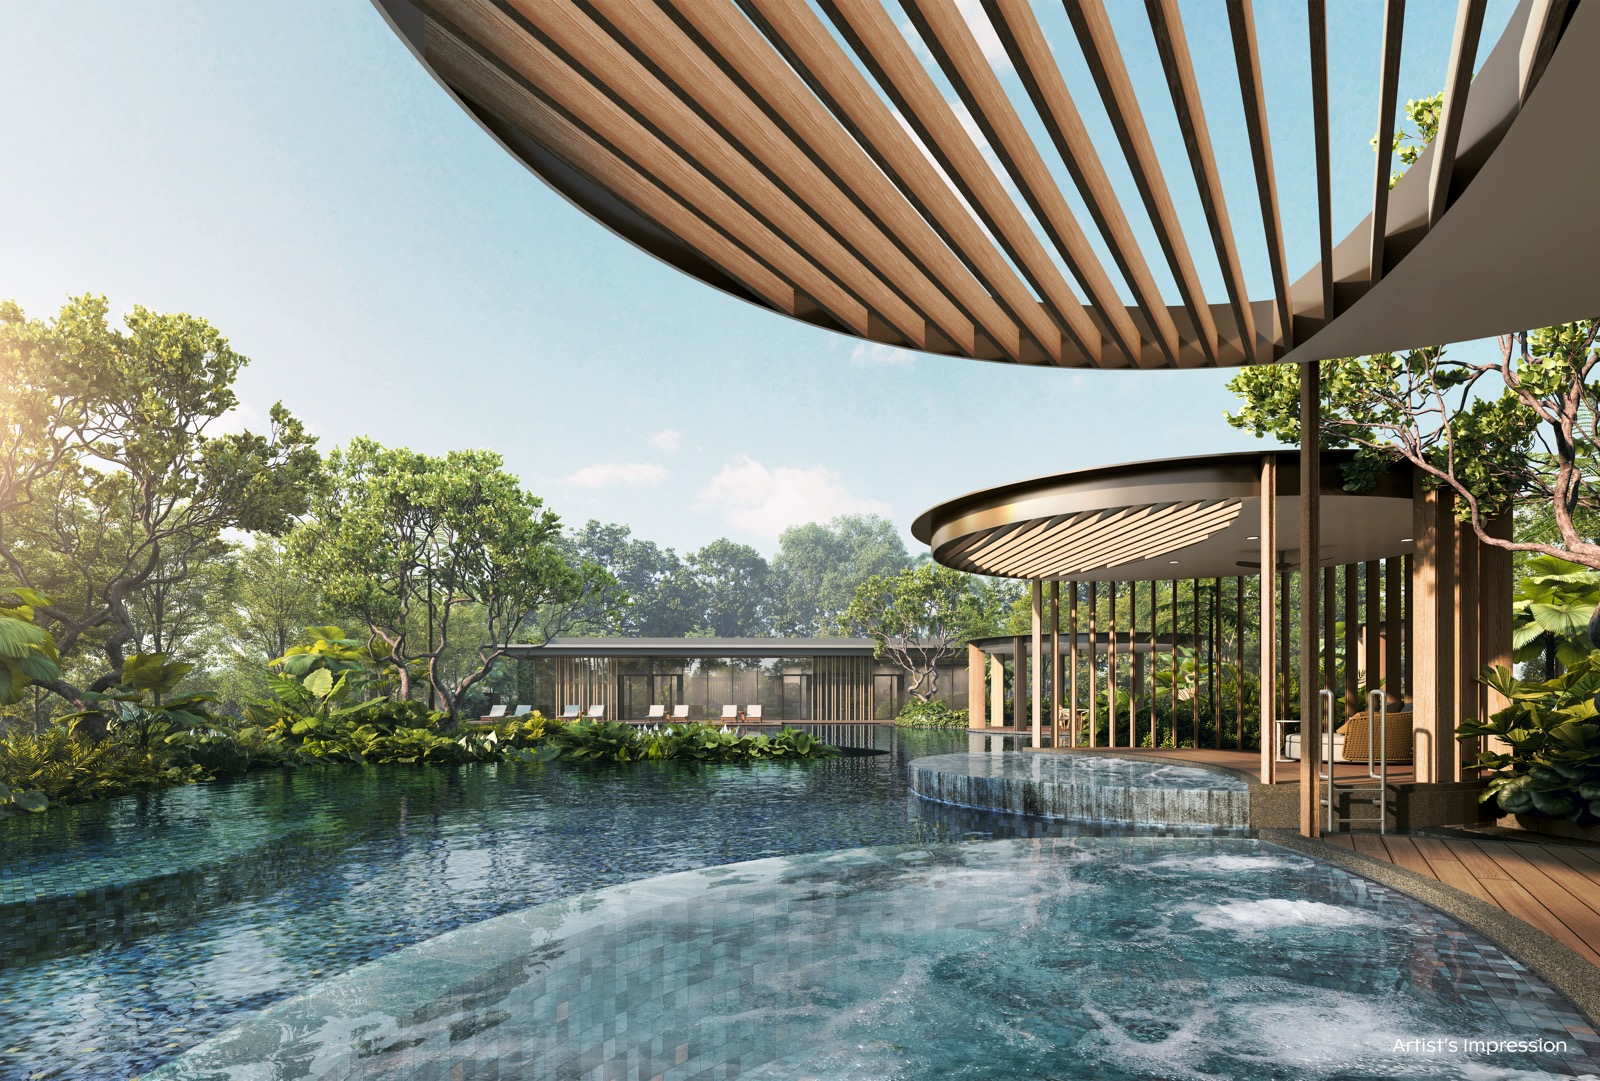
Thomson Reserve Site Plan
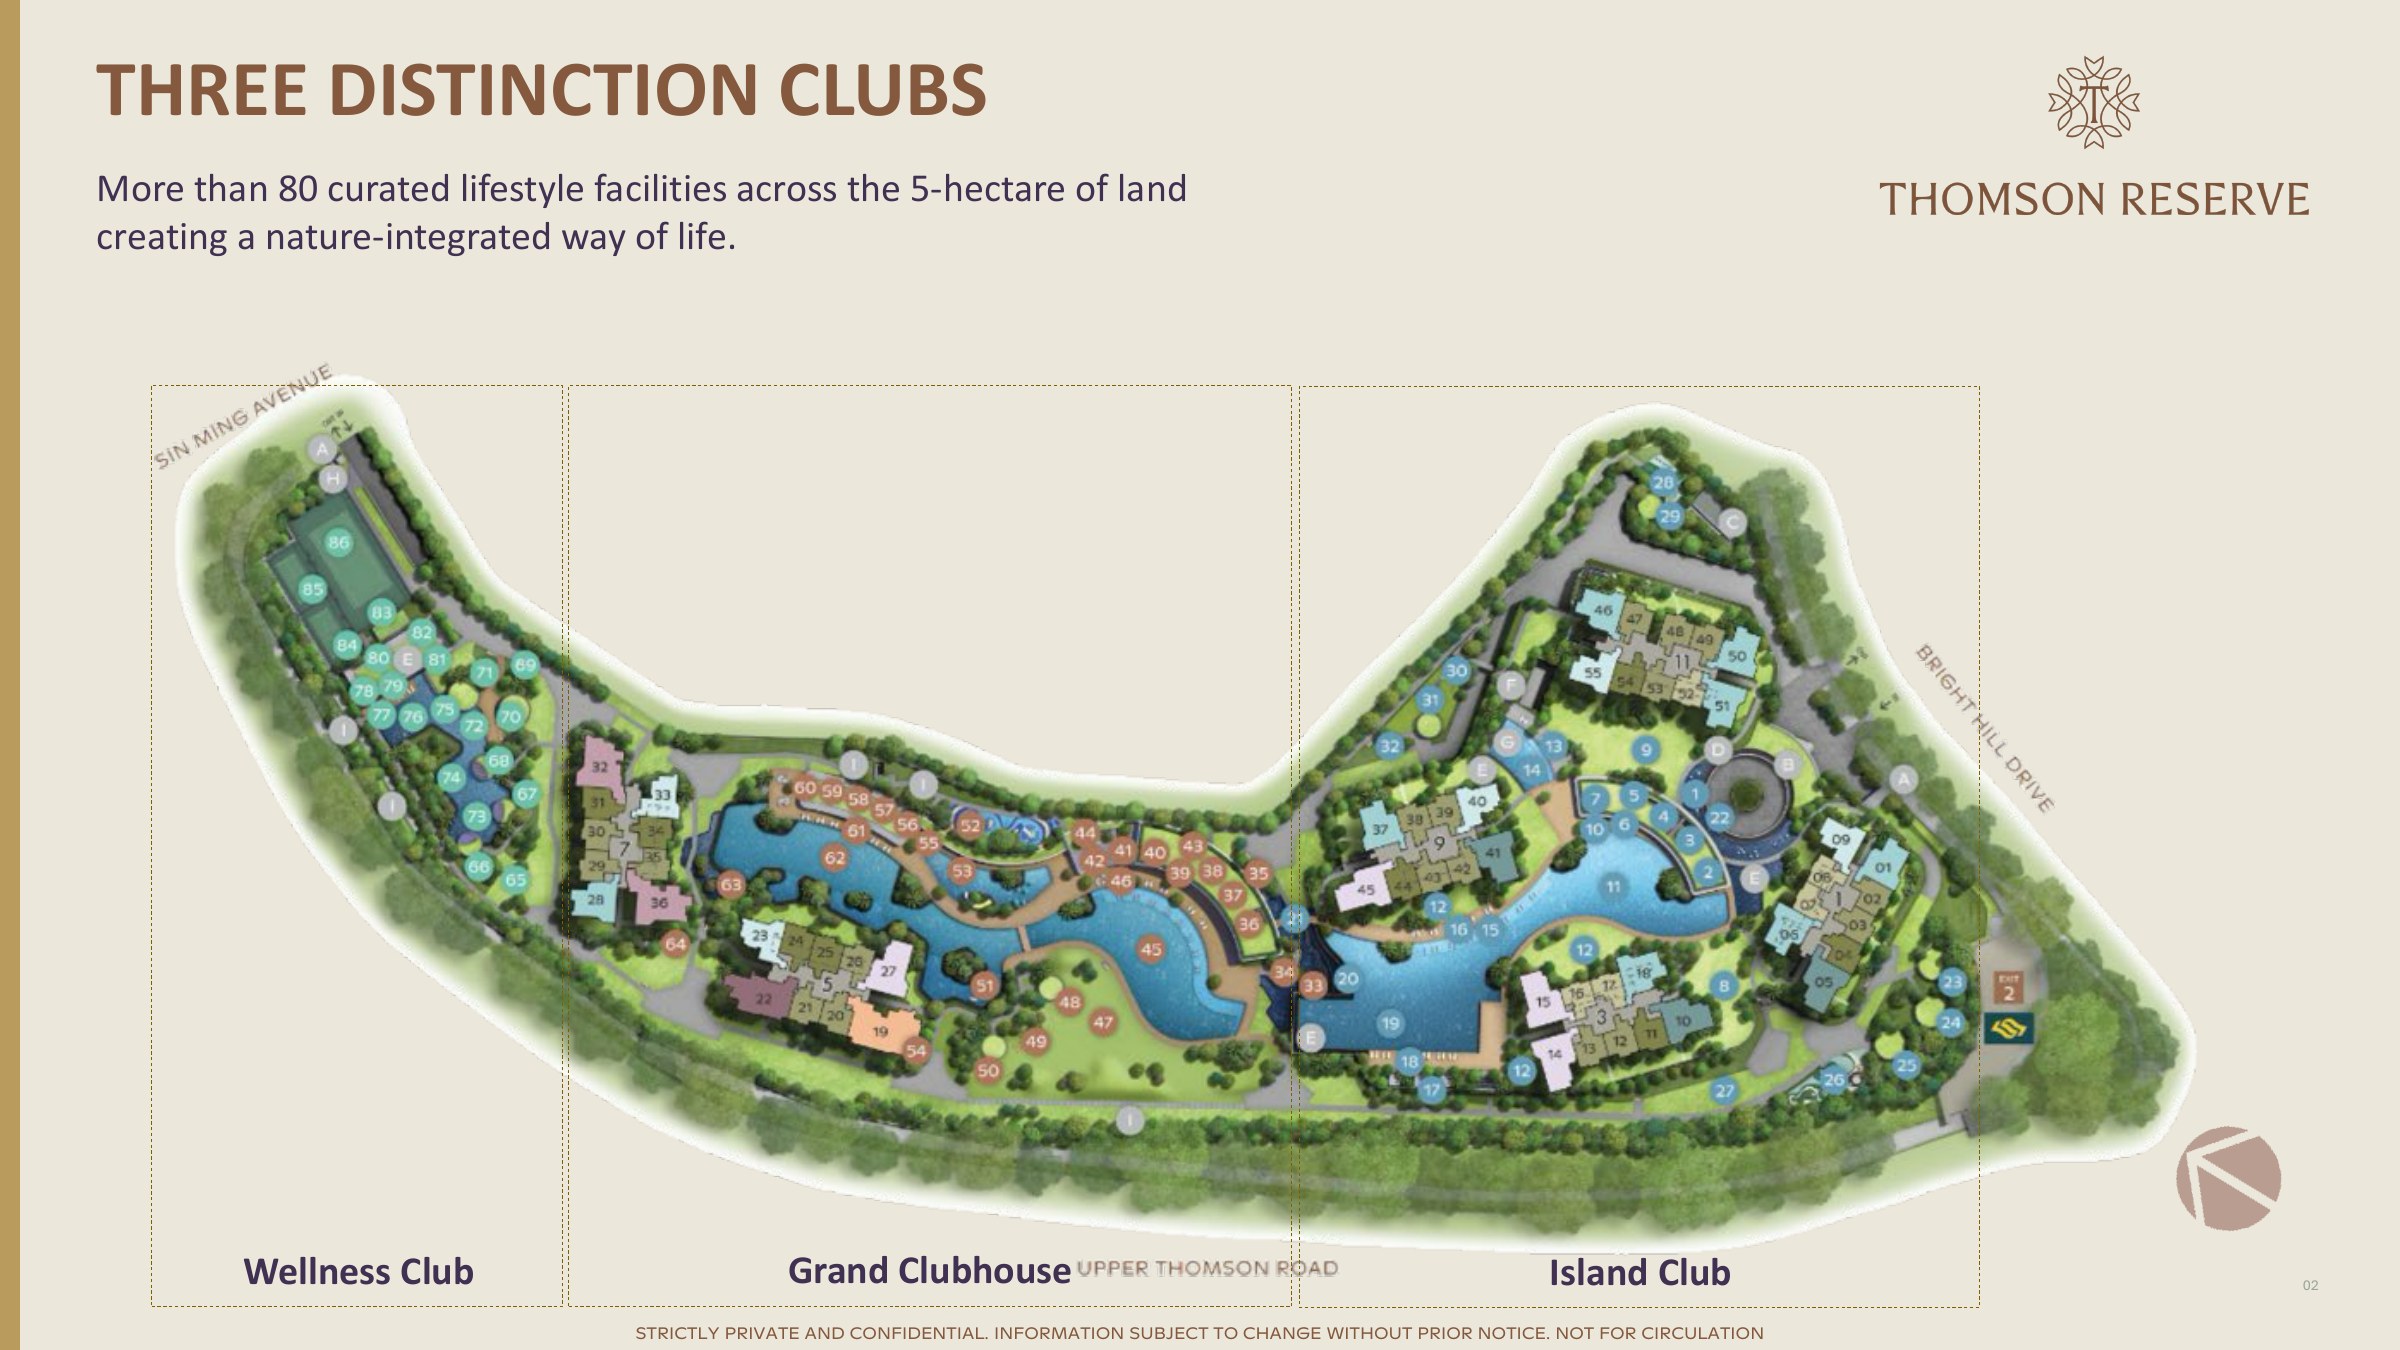
Why you should take a closer look at Thomson Reserve
Browse By Unit Type
Browse all 76 floorplans from the latest release, including the available p and (L) variants. Select any plan to open the full-size image.
Need a specific stack or mirrored layout?
Ask for the latest available plan and stack details for the home type you are considering.