
D3 · Havelock MRT
Zyon Grand
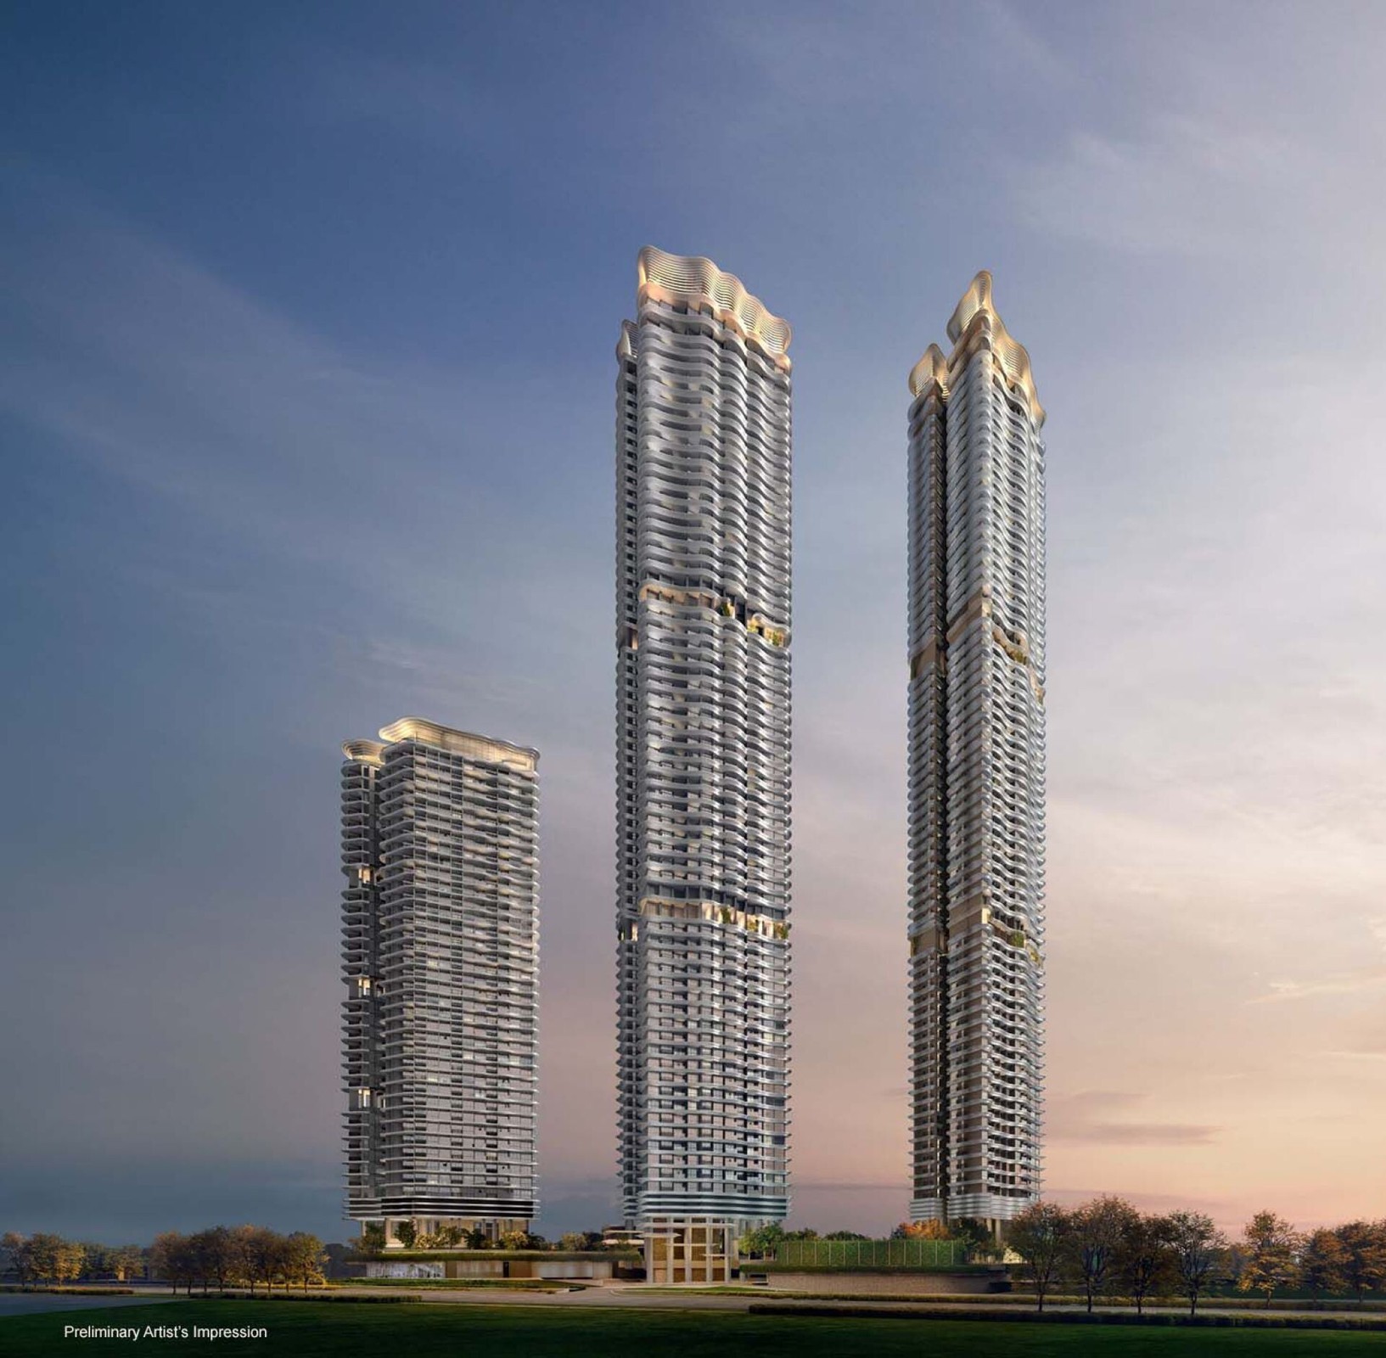
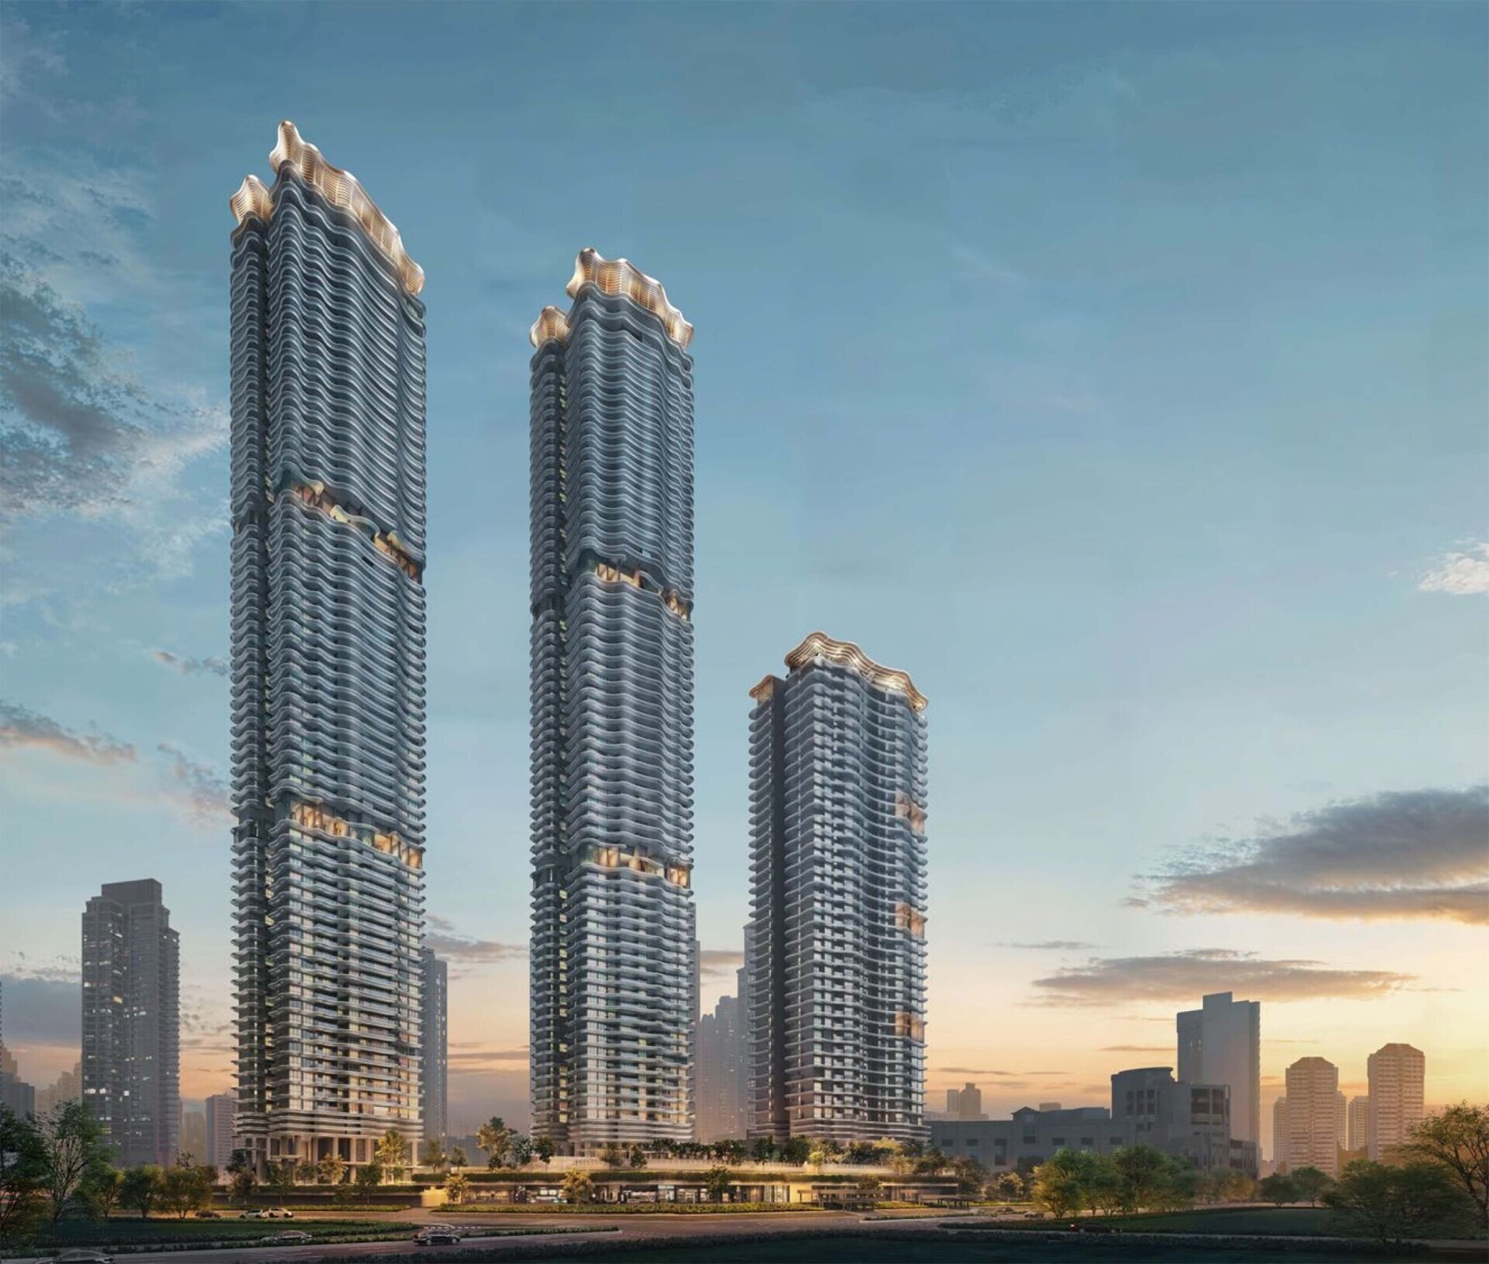
An integrated 99-year leasehold development directly linked to Havelock MRT, pairing luxury residences with Zyon Galleria, F&B, supermarket and everyday convenience.
706Total units
RCRBroad region
D3District
1BR+S-5BRFloorplan range
At A Glance
Project Specifications
Highlights
Why It Stands Out
The brochure positions Zyon Grand as a city-fringe integrated development with strong transport access and a broad unit mix.
Direct MRT LinkHavelock MRT is connected to the development for daily convenience.
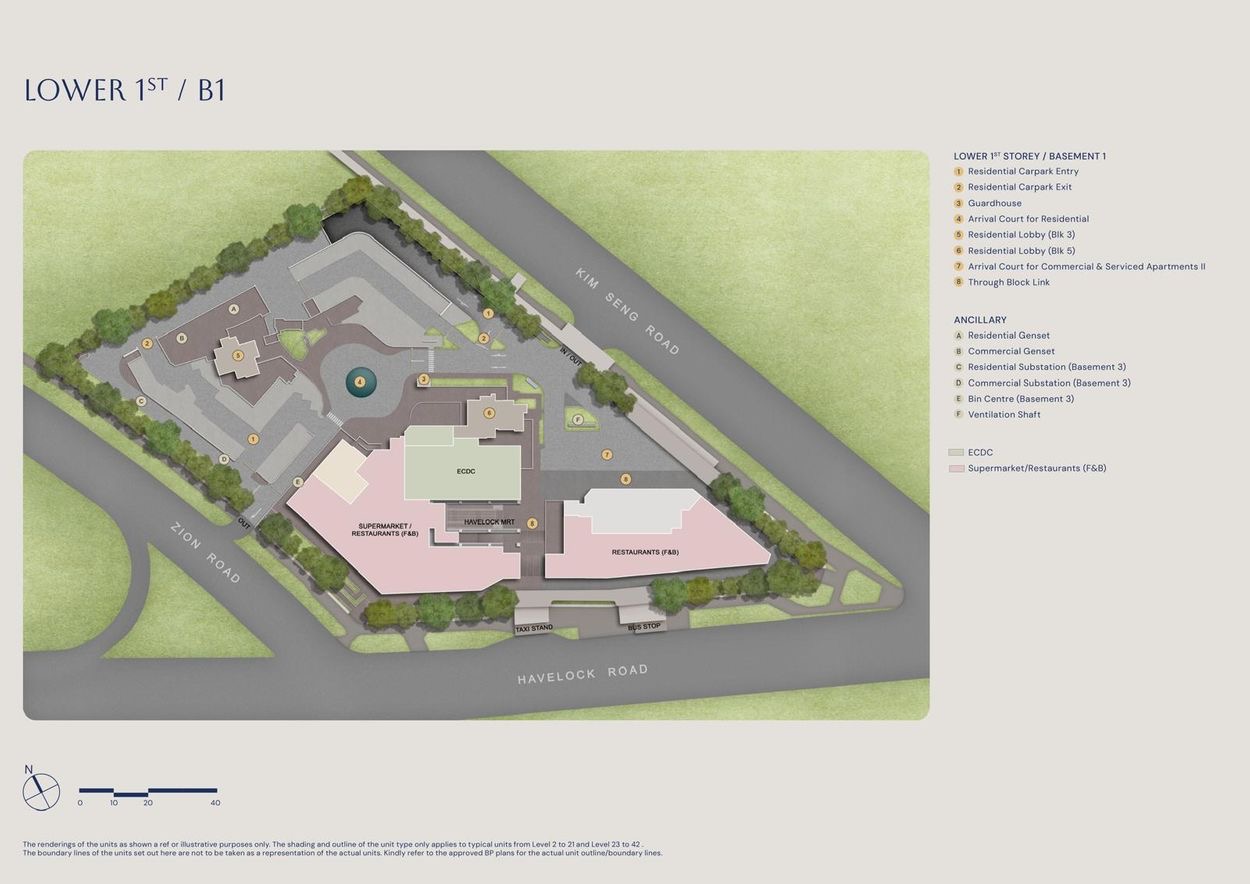
Integrated RetailZyon Galleria brings dining, retail, supermarket and services under the same destination.
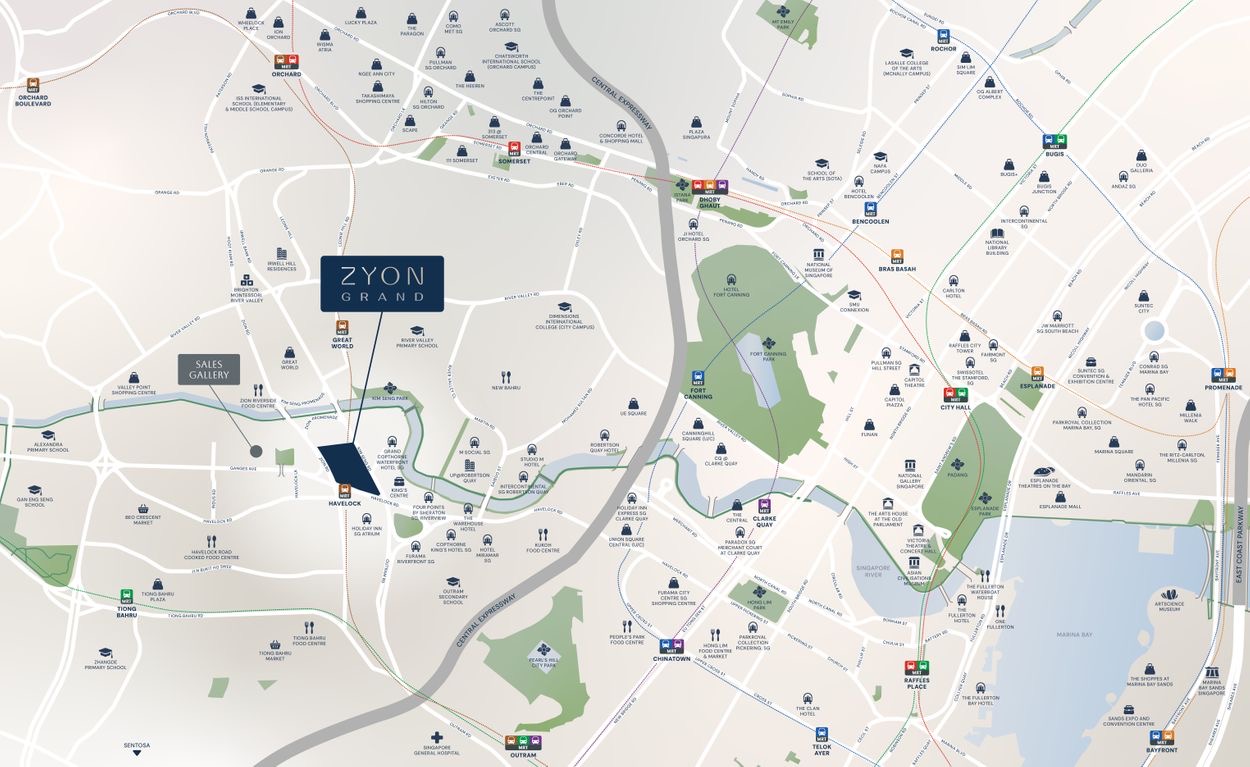
River Valley EdgeThe project sits between the River Valley lifestyle belt and central business districts.
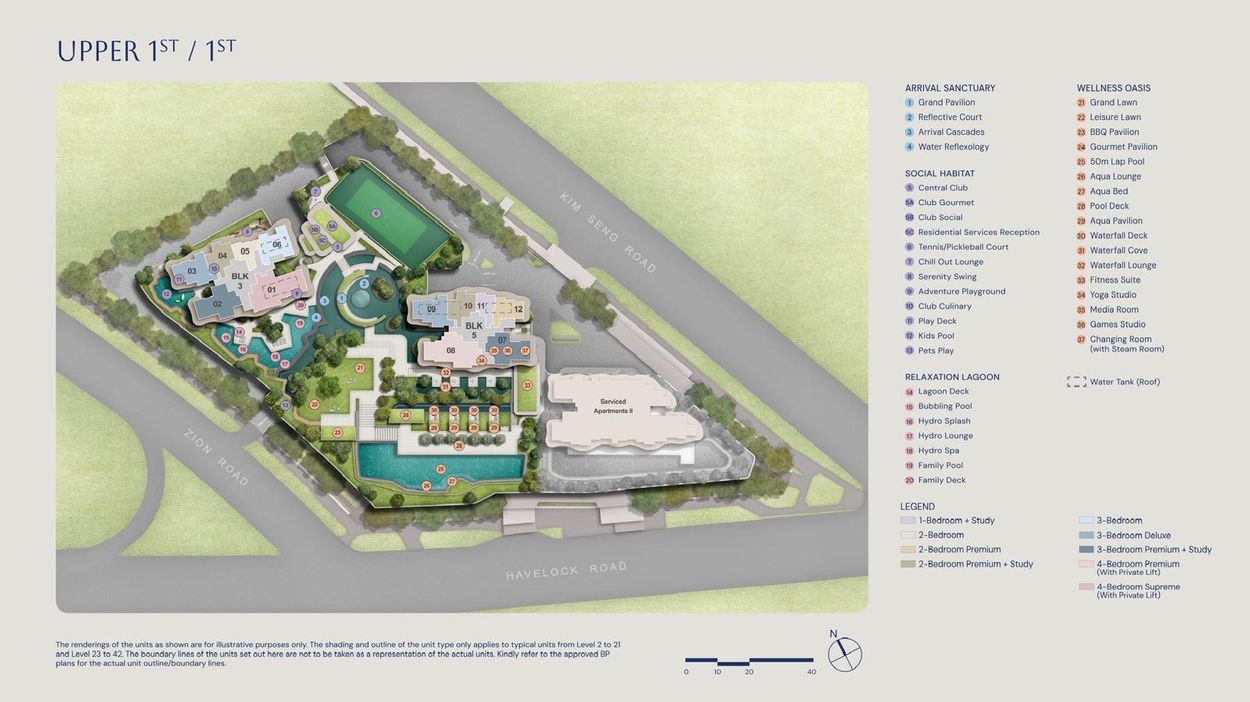
Broad Unit RangeLayouts span compact 1-bedroom + study options through private-lift family residences and penthouses.
Local Asset HostingPictures, plans, diagrammatic chart and floorplans are hosted directly on this website.
Weekly Update LinkageZyon Grand names in the weekly update tables link back to this project page.
Gallery
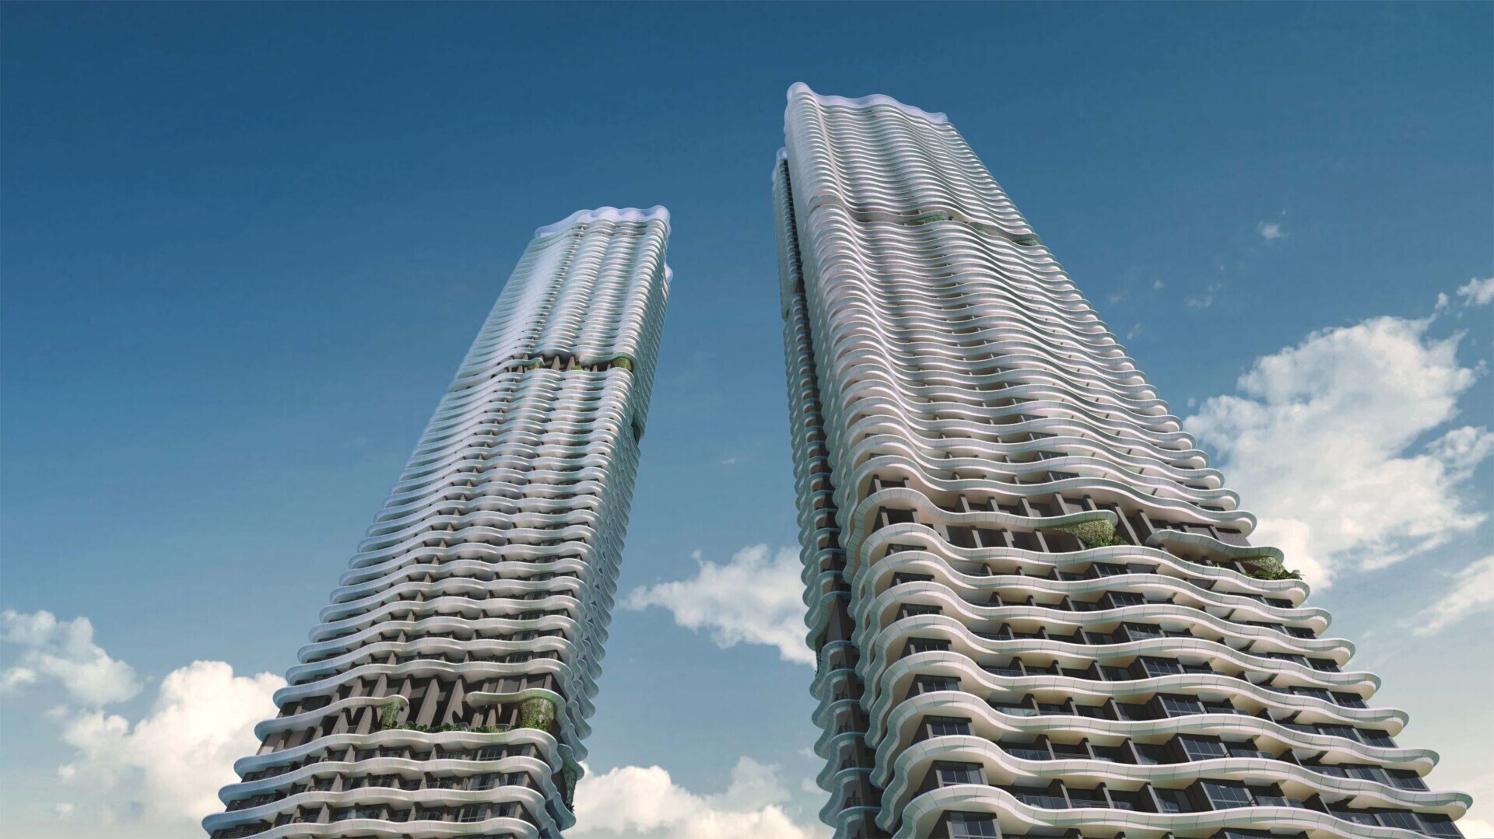
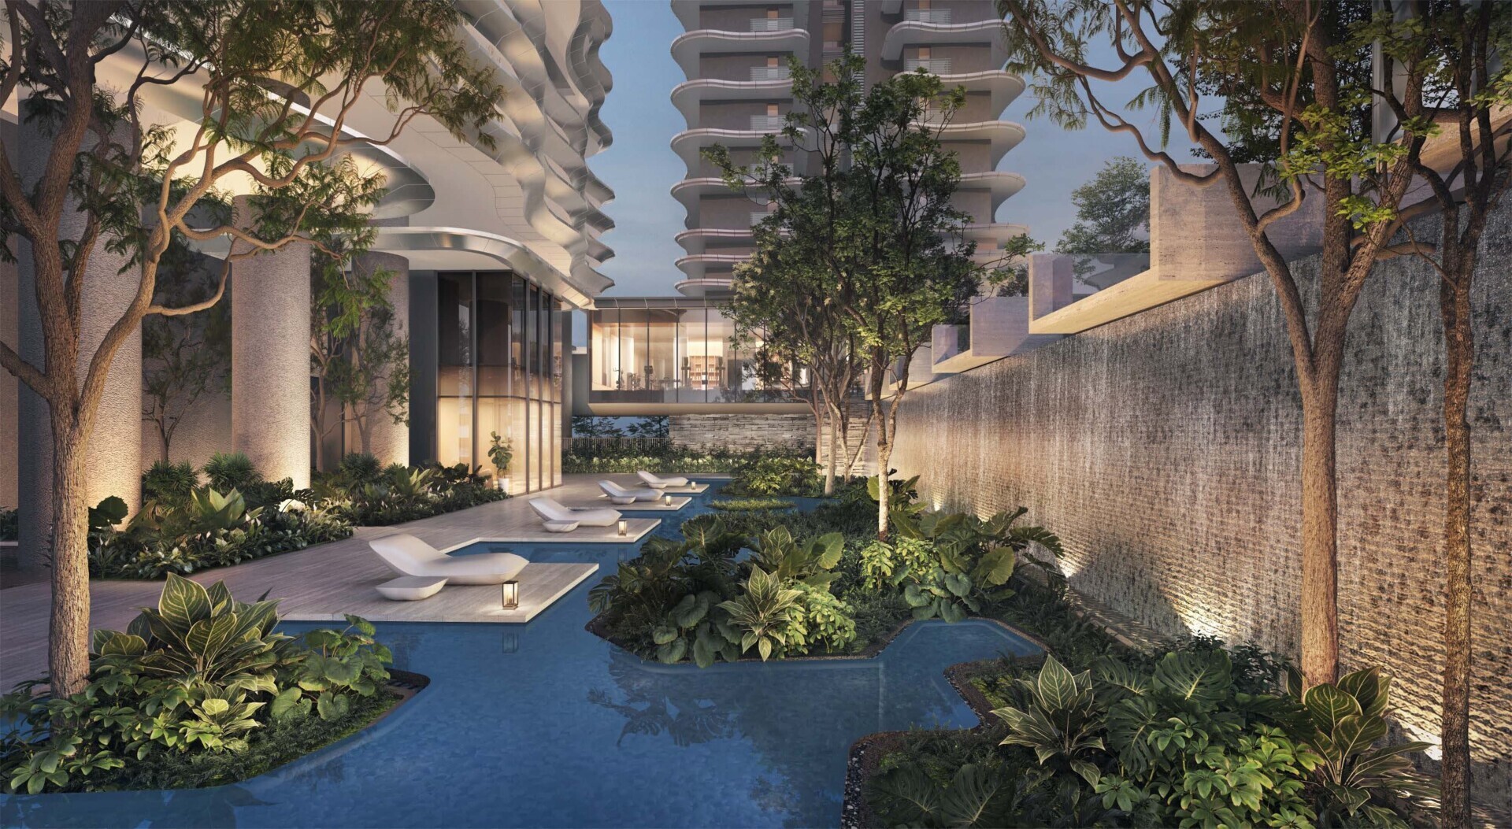
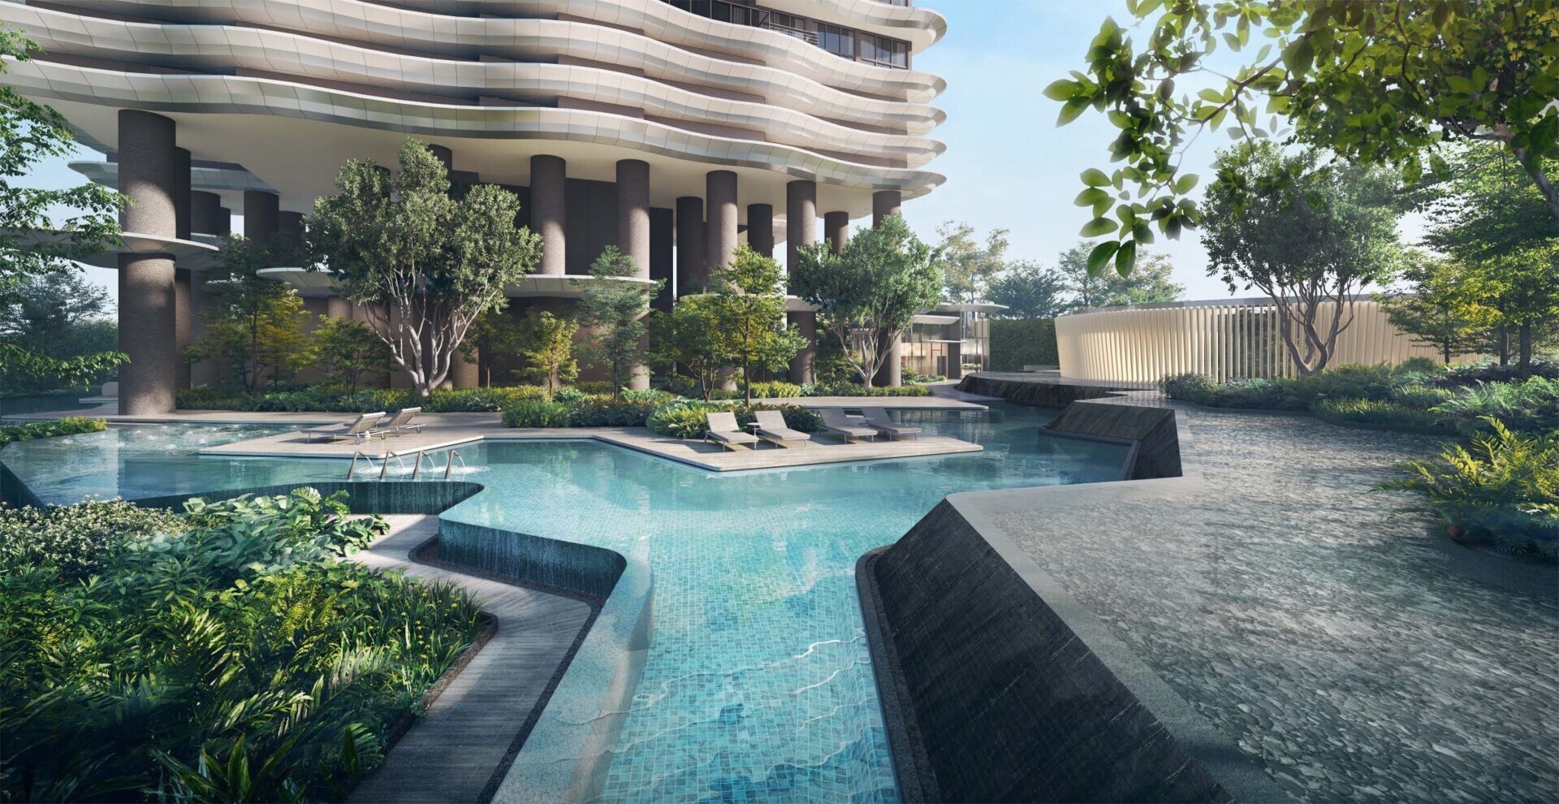
Project Preview


Planning
Location, Site Plans & Chart
Open the locally hosted planning images from the supplied materials.
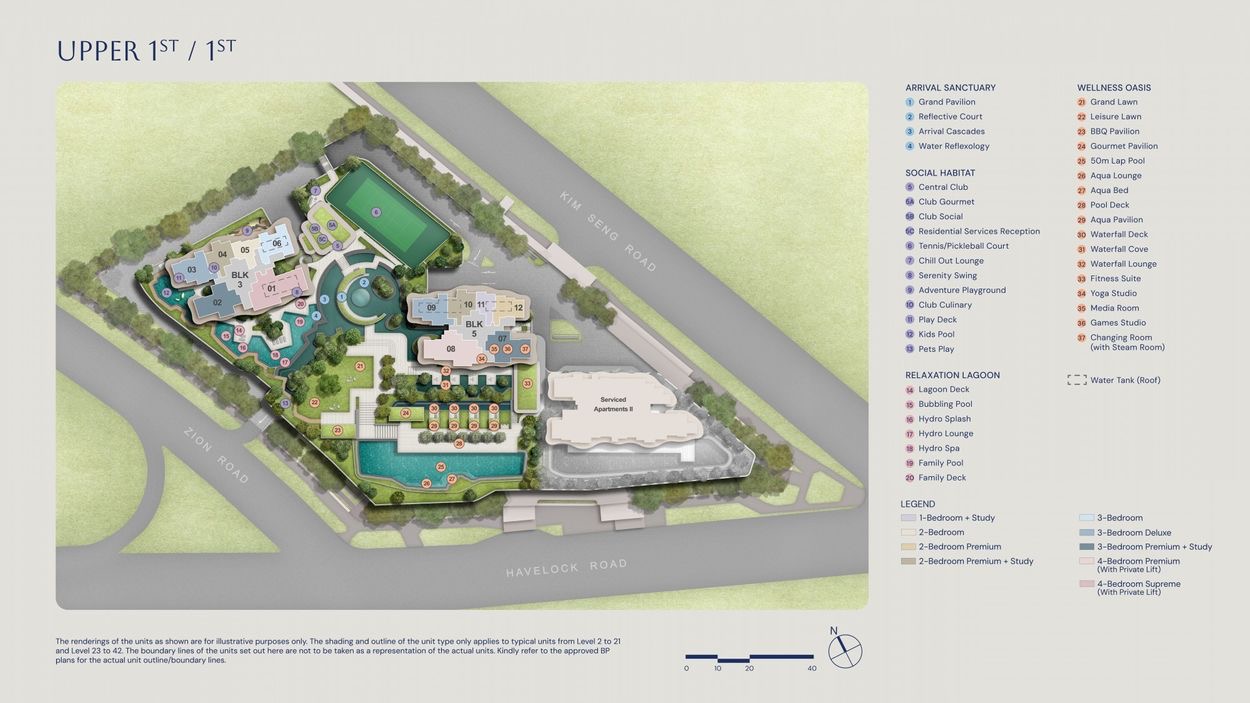
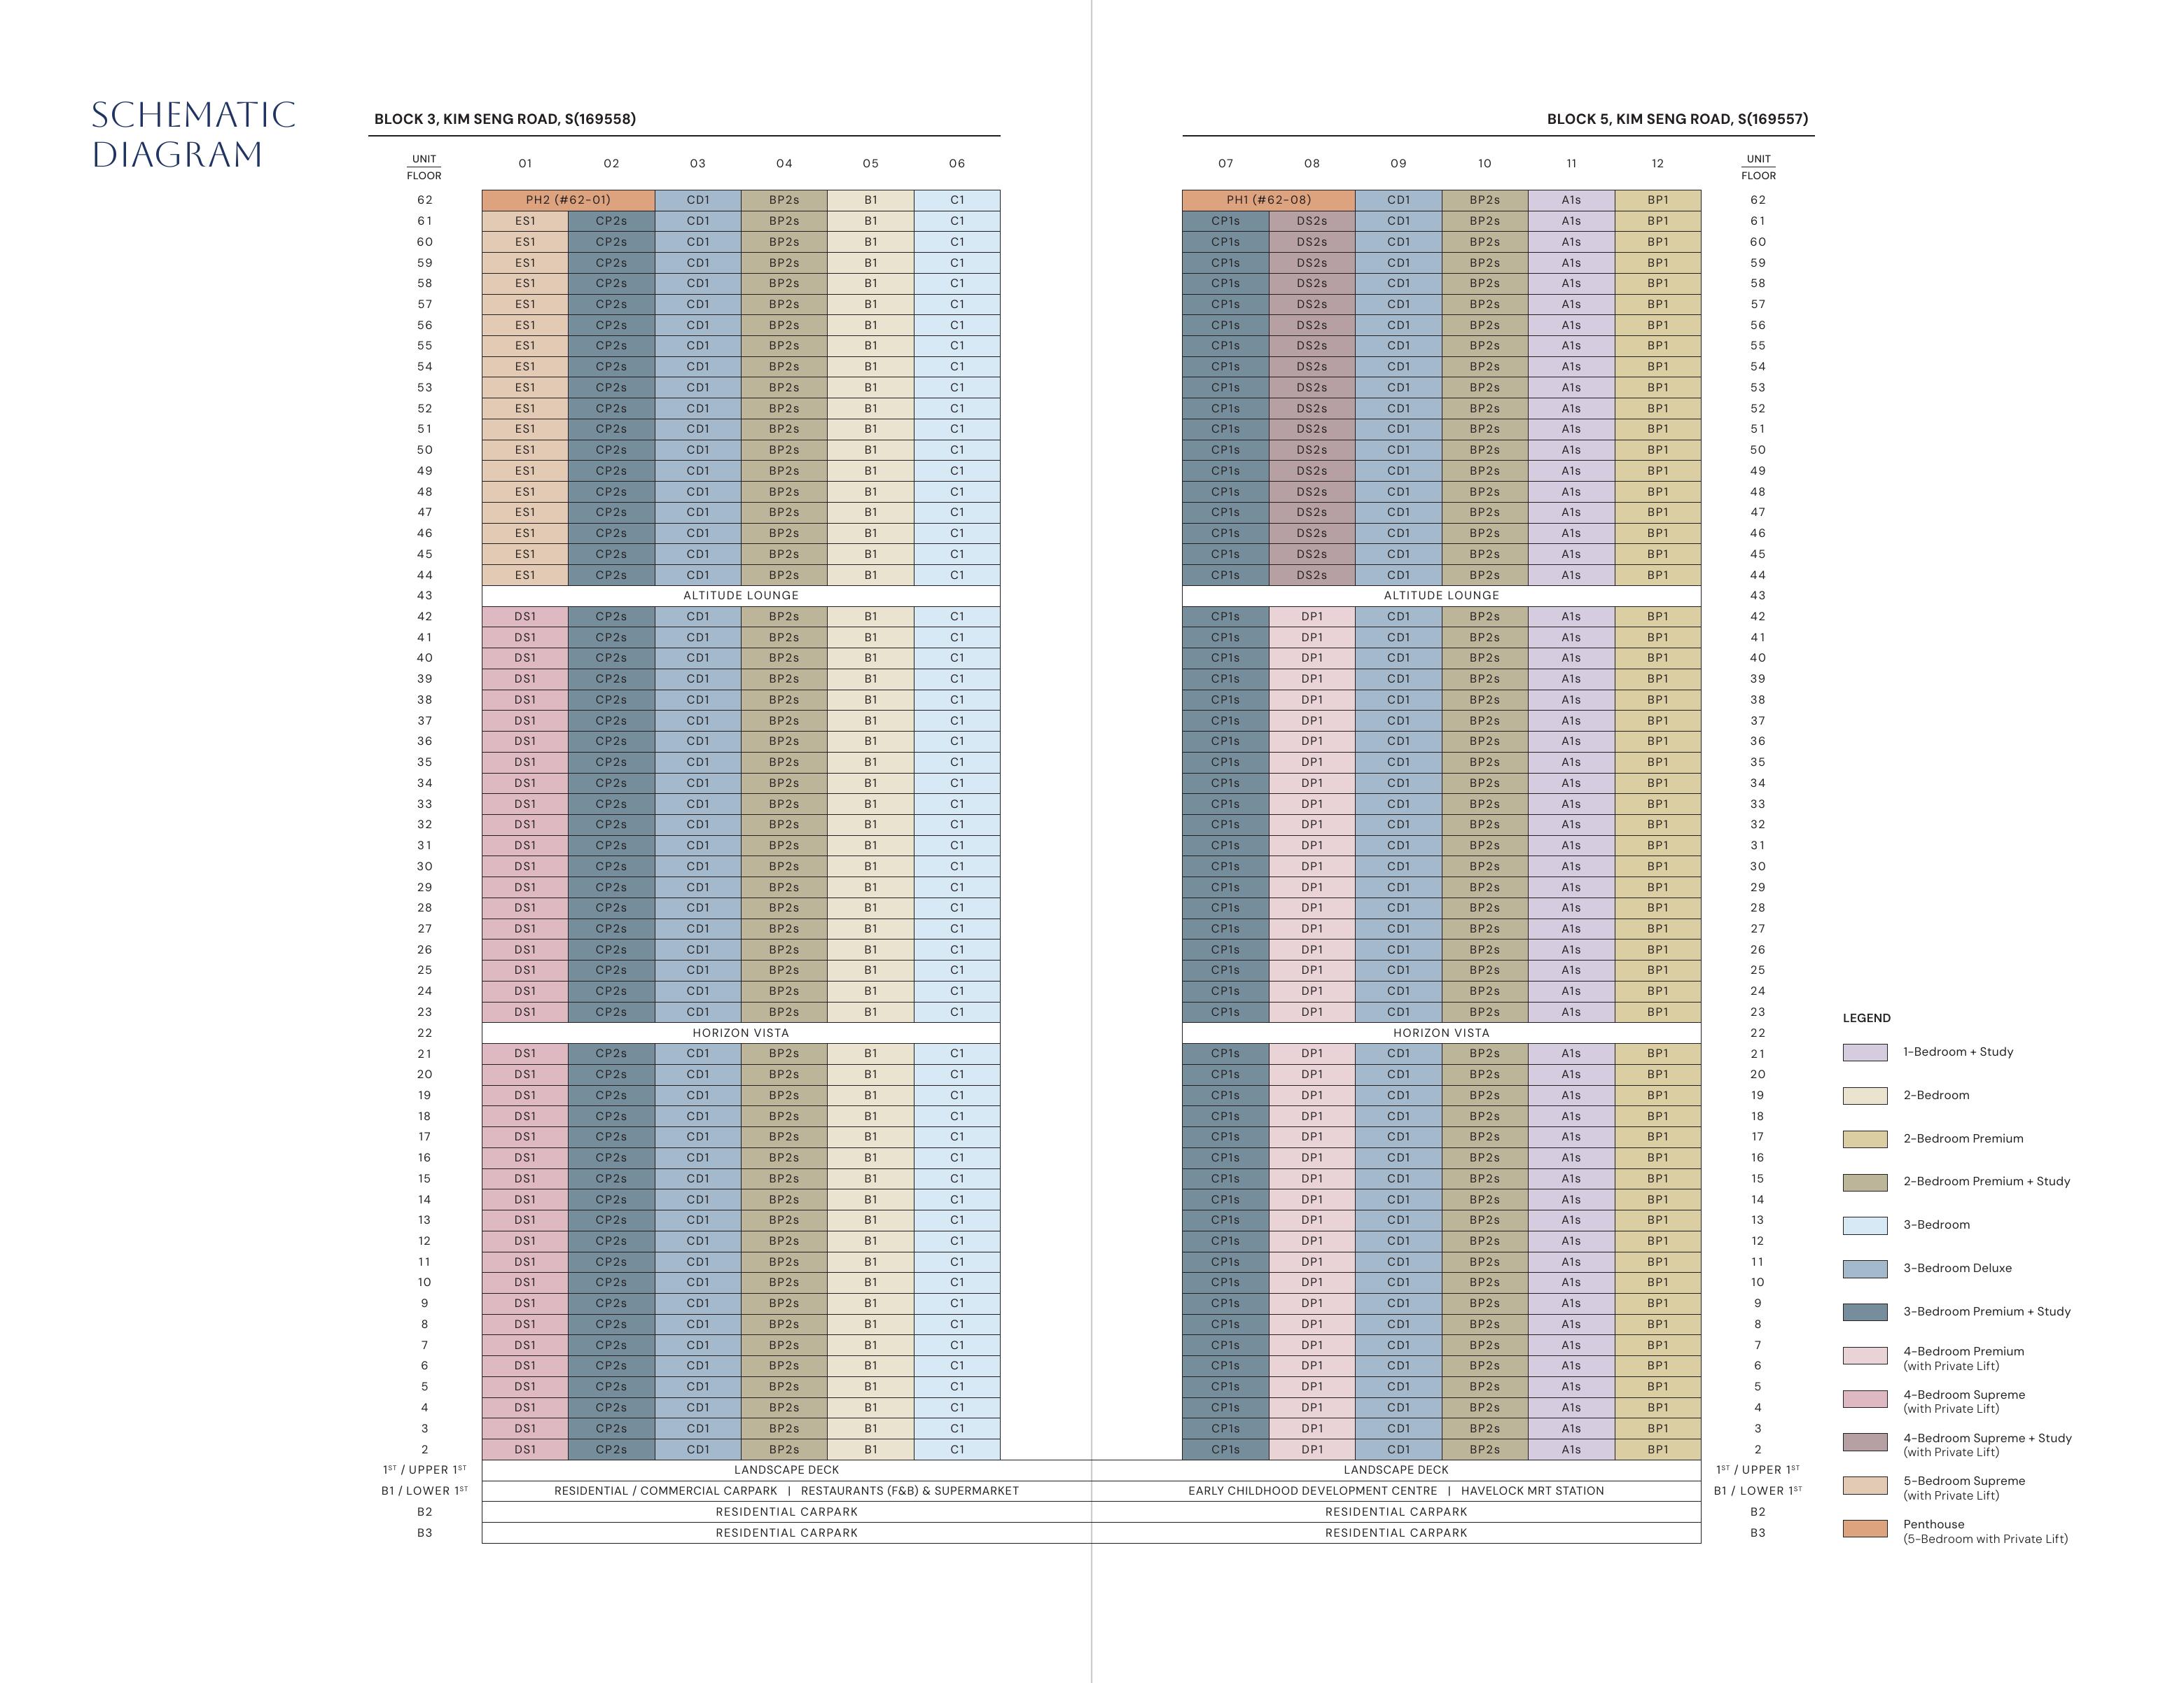
Floor Plans
Browse By Unit Type
Each link opens a locally hosted image from the supplied Zyon Grand brochure.