
D6 · Soon-To-TOP Resale
CanningHill Piers
A 99-year integrated residence at Clarke Quay by CapitaLand and City Developments Limited, positioned for buyers who want riverfront city living with MRT, lifestyle and CBD access close by.
696Total units
99 yrsTenure
2027Expected TOP
D6District
At A Glance
Project Specifications
Key facts arranged for buyers comparing a near-completion city project against other CCR and RCR options.
Resale Focus
What To Compare
For a soon-to-TOP project, the useful work is to compare stack, facing, floor level, layout efficiency and the real resale options available at the point of decision.
LocationClarke Quay gives buyers a central riverfront address with easy access to Fort Canning, River Valley, the CBD and the wider city core.
Integrated LivingThe project sits within a larger mixed-use redevelopment, so buyers are not only comparing the apartment but also the convenience below and around it.
Near CompletionExpected TOP in 2027 means buyers can evaluate it with a shorter wait compared with fresh launches.
Buyer PoolThe project should appeal to city professionals, investors and own-stay buyers who want a central lifestyle address near transport and amenities.
Unit SelectionResale buyers should compare actual stack, river or city outlook, afternoon sun, floor level and quantum before focusing only on headline psf.Click here for a list of resale units in CanningHill Piers
Exit AudienceFuture buyers are likely to compare it with other central integrated projects, riverfront homes and newer city residences.
Selling your unit at CanningHill Piers? Click here for a detailed valuation report for your unit
Project Visuals
CanningHill Piers Visuals
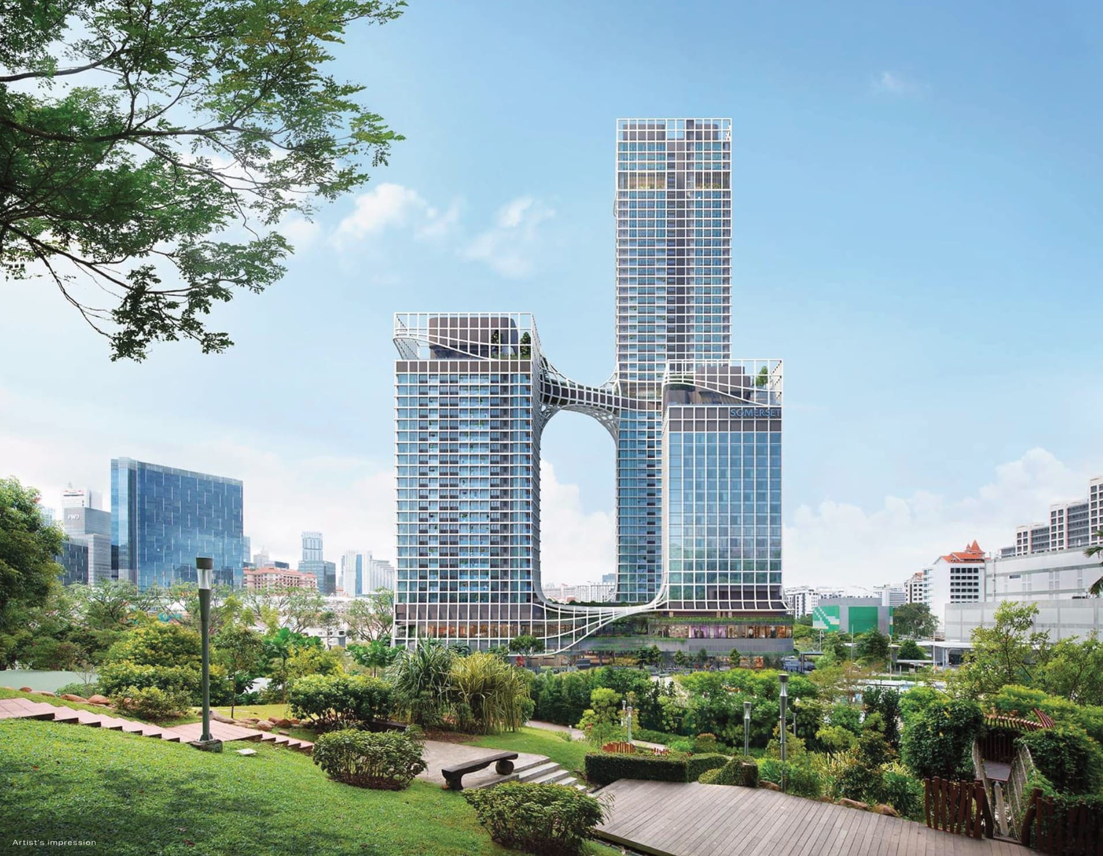
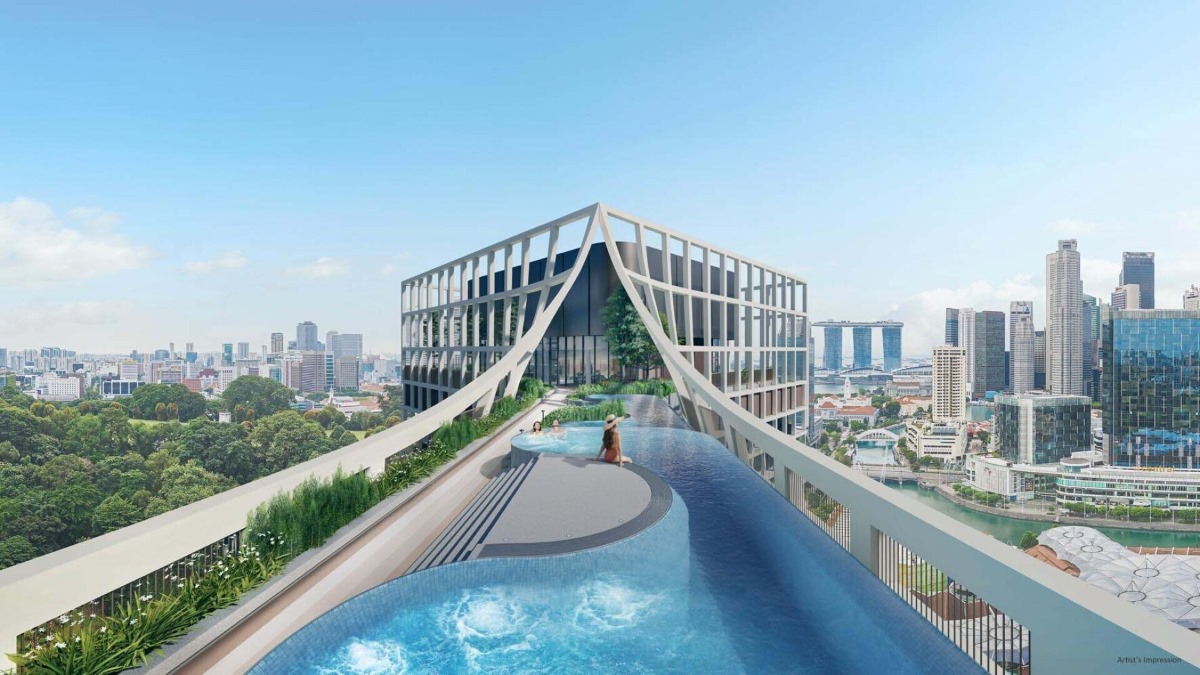
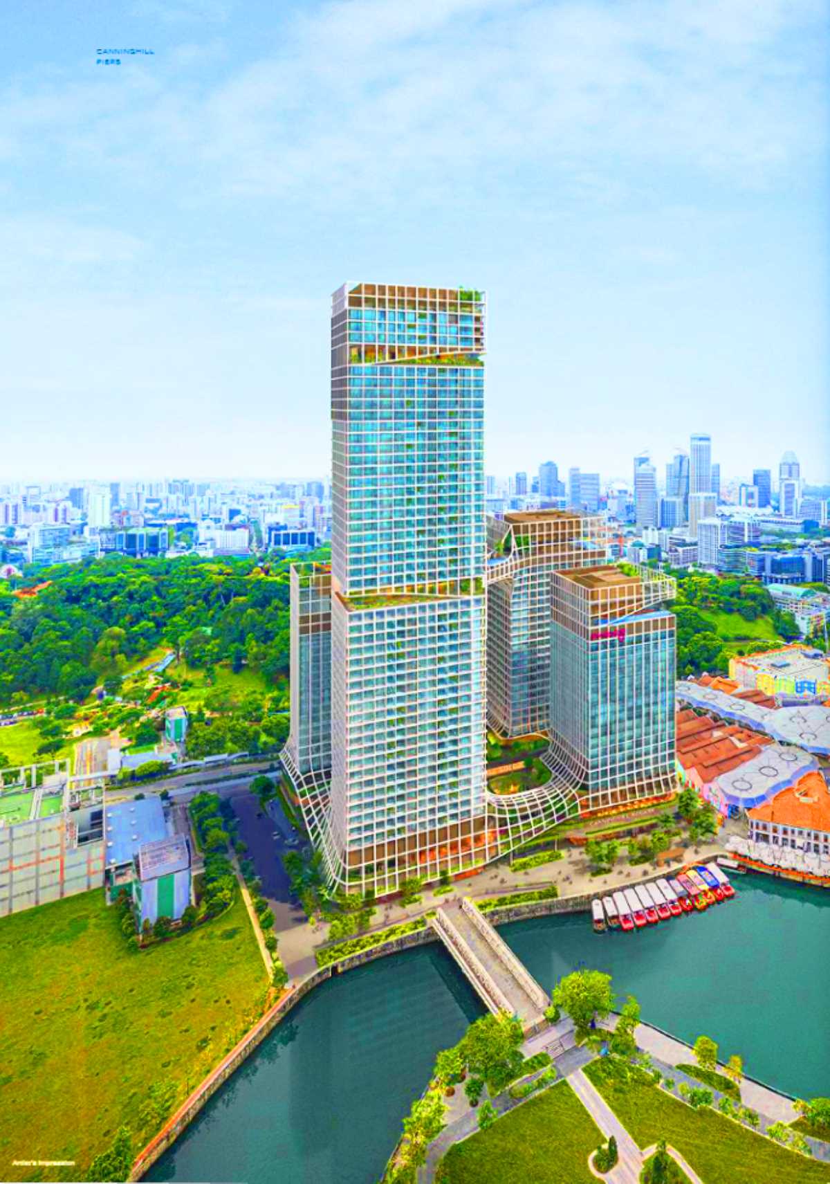
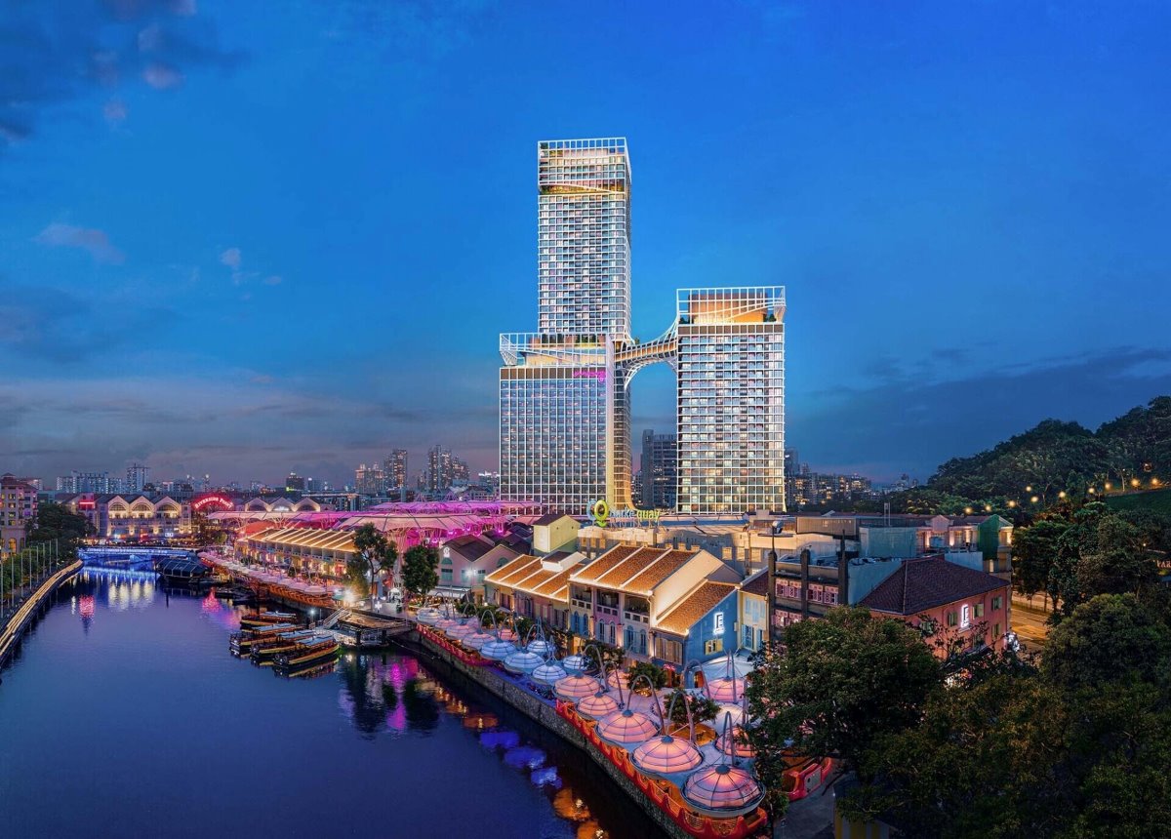
Planning
Layout Reference
Use the floorplans together with actual stack, facing, block, floor level and view corridor before shortlisting.
Compact Units1 Bedroom and 1 Bedroom + Study types give buyers lower-quantum entry into the project.
Family Layouts2 Bedroom to 5 Bedroom Premium units broaden the own-stay and family-buyer pool.
Special UnitsSky Suite and Super Penthouse layouts need to be compared on view, privacy, rarity and total quantum.
Floor Plans
Browse By Unit Type
Each link opens the relevant CanningHill Piers floorplan image.