Menu
D15 ยท Resale Project

Grand Dunman

A large District 15 resale condominium at Dunman Road by SingHaiyi Group and CSC Land, positioned near Dakota MRT and the East Coast lifestyle belt.

1,008Total units
99 yrsTenure
ResaleProject type
D15District
At A Glance

Project Specifications

Key facts arranged for resale buyers comparing scale, connectivity, tenure balance and future exit audience.

Project Name
Grand Dunman
Road
Dunman Road
Address
Dunman Road, Singapore 439188
District
D15
Broad Region
Rest of Central Region (RCR)
Total Units
1,008 units
Tenure
99 Years
Developers
SingHaiyi Group Pte Ltd, CSC Land Group (Singapore) Pte Ltd
Unit Range
1 to 5 Bedroom types, with Penthouse and Dual-Key units
Reasons To Buy

Resale Highlights

For Grand Dunman, the useful comparison is not only the project name. It is the actual stack, facing, entry price, floor level and how the unit fits the next buyer pool.

TransportClose to Dakota MRT, giving buyers a straightforward Circle Line connection into the city-fringe and CBD areas.
SchoolsWithin 1km to Kong Hwa School, with Dunman High and Chung Cheng High (Main) also nearby.
LifestyleNear the East Coast, Old Airport Road, Katong and the wider District 15 food and lifestyle belt.
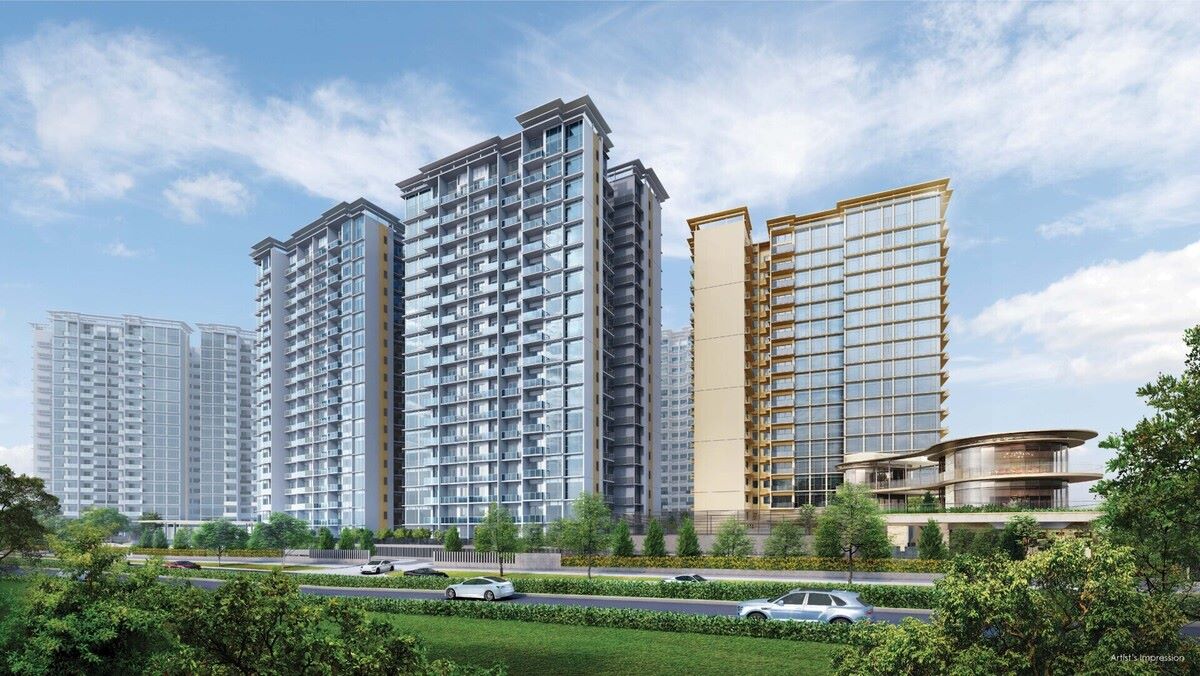
Scale1,008 units across 6 Luxury blocks and 1 Grand block, giving buyers a broad resale pool for comparison.
Unit SelectionResale buyers should compare stack, facing, floor level, condition and renovation needs before looking only at headline psf.Click here for a list of resale units in Grand Dunman
Exit AudienceThe project appeals to buyers who want a large newer D15 development near MRT, schools and East Coast amenities.
Selling your unit at Grand Dunman? Click here for a detailed valuation report for your unit
Planning

Site Plan & 7-Block Guide

Grand Dunman is arranged across seven residential blocks. Use the site plan first, then check the actual stack, facing and floor level of each resale unit before shortlisting.
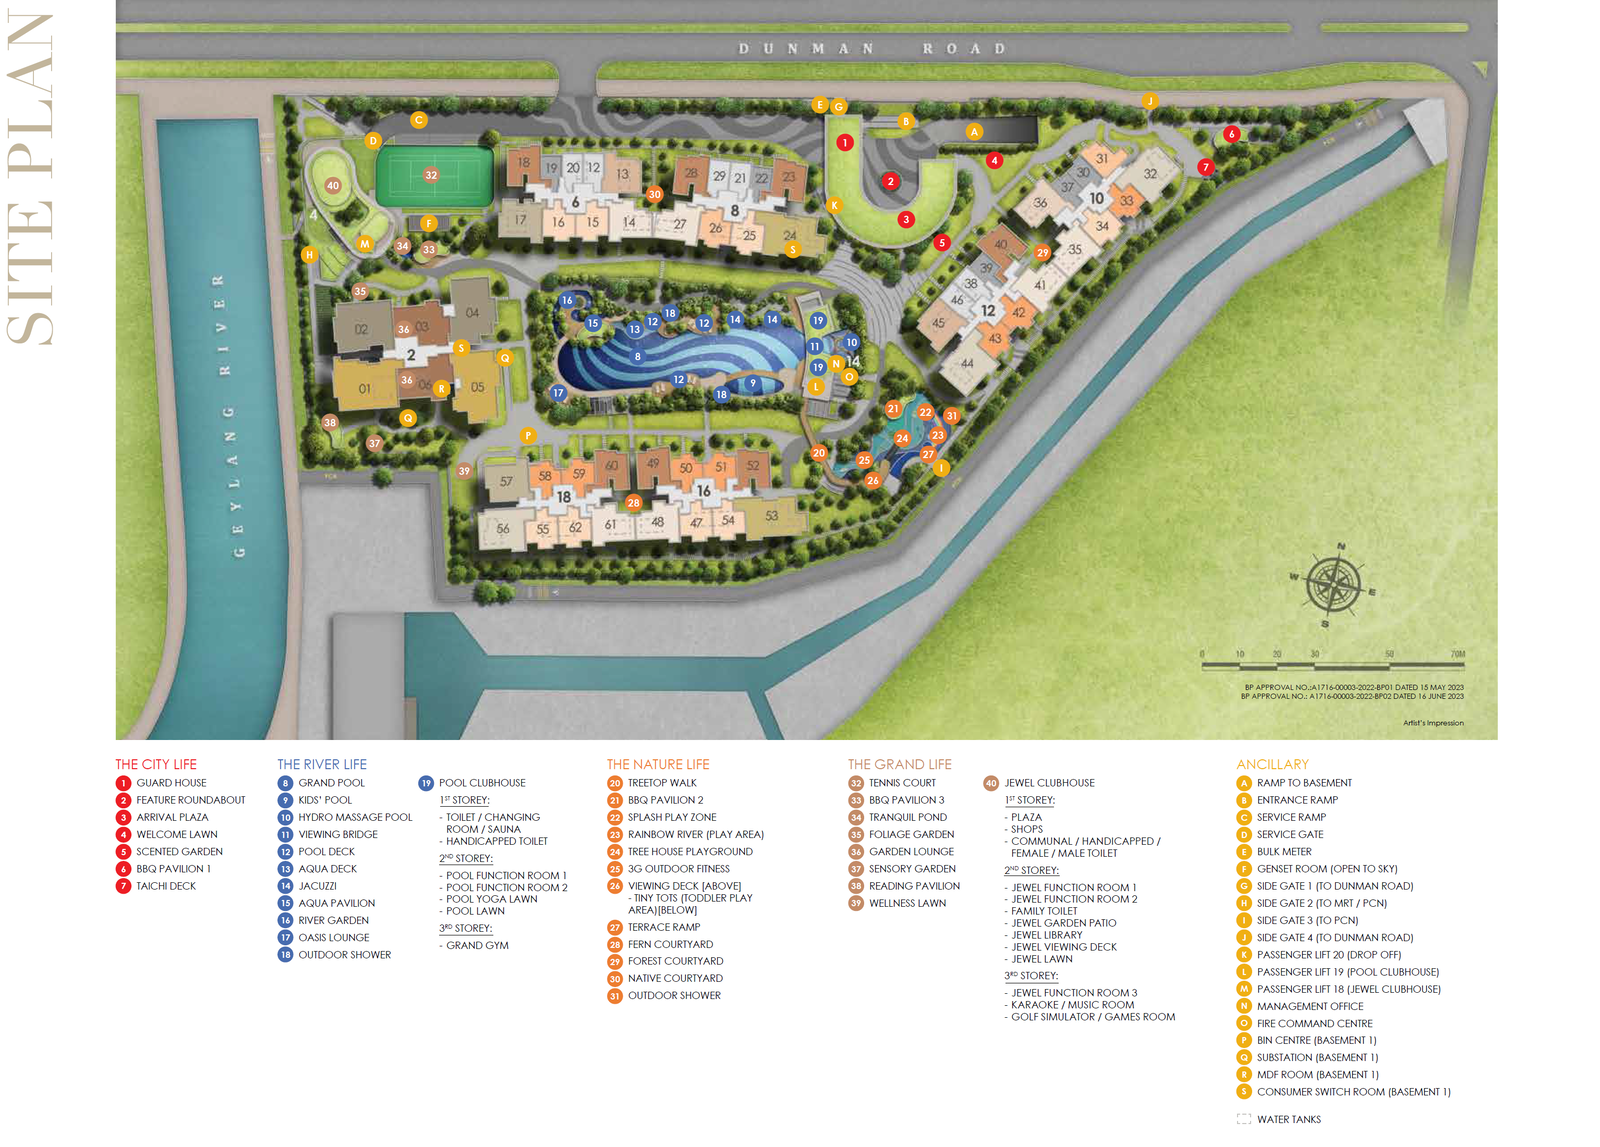
Grand Dunman site plan
Block 2Grand block beside the Geylang River edge, with larger Grand layouts shown in the floorplan set.
Block 6North-facing block along the Dunman Road side of the development.
Block 8North-facing block along the Dunman Road side, beside Block 6.
Block 10Eastern wing closer to the side garden and arrival zone.
Block 12Eastern wing beside Block 10, facing into the development and side boundary.
Block 16Southern block facing towards the central pool and landscaping zone.
Block 18Southern block beside Block 16, near the Grand Pool and internal facilities.
Floor Plans

Browse By Unit Type

Each link opens the relevant Grand Dunman floorplan image.

For more information on Grand Dunman