Menu
D25 ยท Resale Project

Norwood Grand

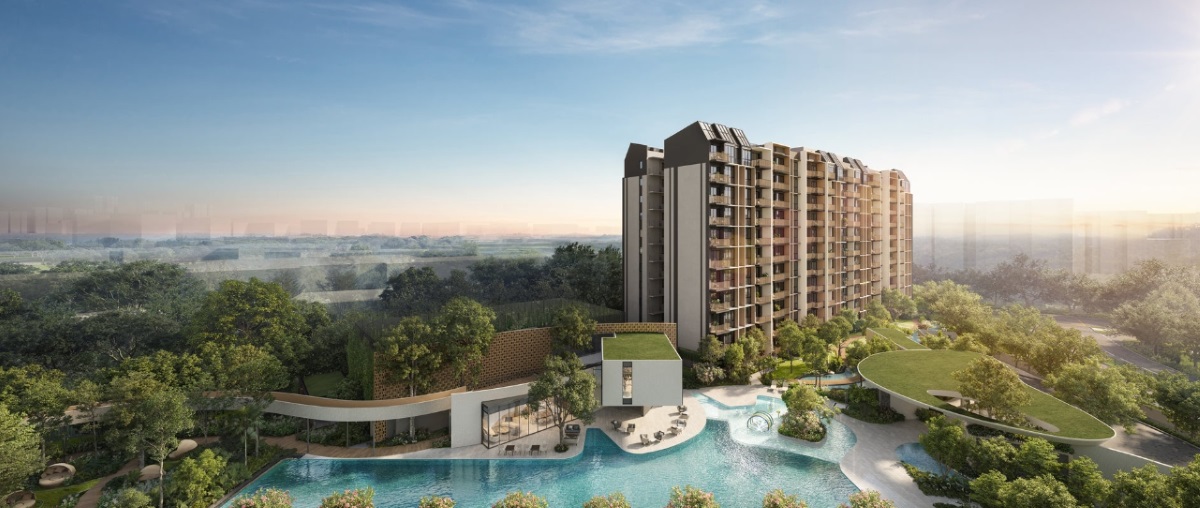
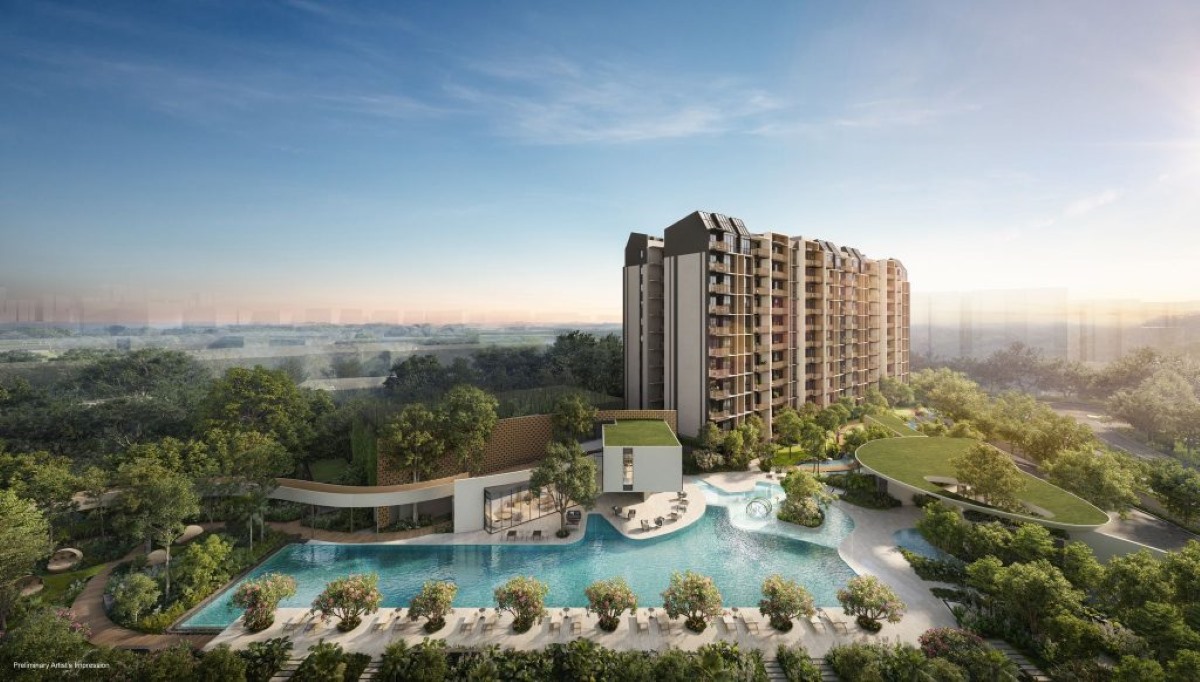
A District 25 resale reference for Norwood Grand at Champions Way by City Developments Limited, positioned near Woodlands South MRT and the Woodlands regional centre growth corridor.

348Total units
99 yrsTenure
ResaleProject type
D25District
At A Glance

Project Specifications

Key facts arranged for resale buyers comparing scale, connectivity, tenure balance and future exit audience.

Project Name
Norwood Grand
Road
Champions Way
District
D25
Broad Region
Outside Central Region (OCR)
Total Units
348 units
Tenure
99 Years
Developer
City Developments Limited
TOP
2026
Unit Range
1 Bedroom + Study to 4 Bedroom Premium + Study types
Reasons To Buy

Resale Highlights

For Norwood Grand, the useful comparison is not only the project name. It is the actual stack, facing, entry price, floor level and how the unit fits the next buyer pool.

TransportNear Woodlands South MRT, with access to the Thomson-East Coast Line and the wider Woodlands transport hub.
DeveloperBy City Developments Limited, giving buyers a familiar listed-developer reference point.
LifestyleClose to the Woodlands regional centre, Causeway Point and North Coast employment nodes.
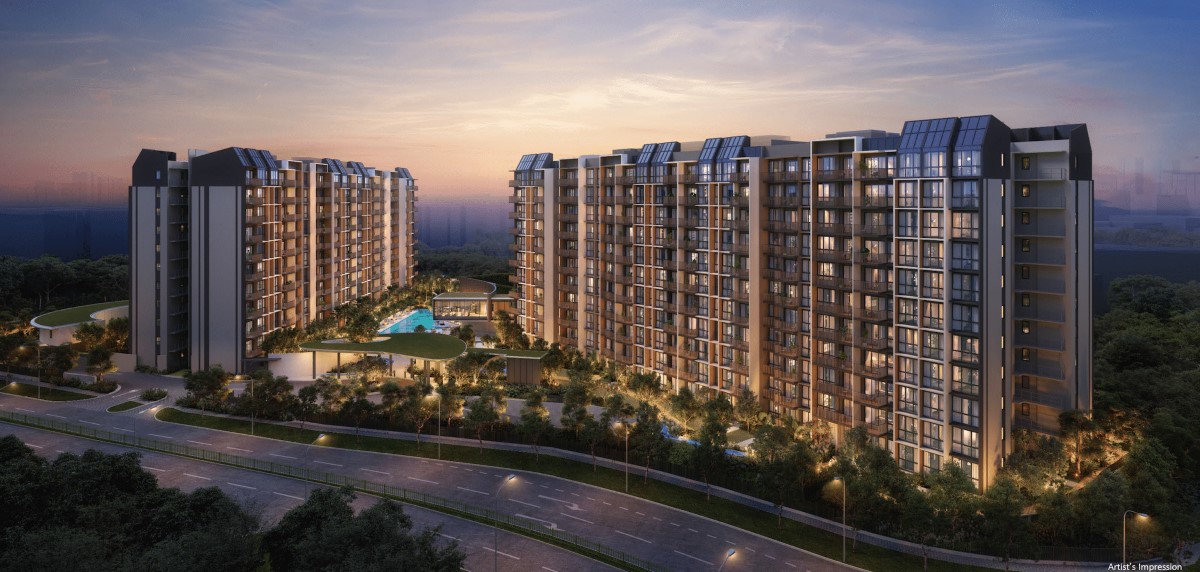
Scale348 units across four residential blocks, giving buyers enough resale comparison without feeling like a mega-project.
Unit SelectionResale buyers should compare stack, facing, floor level, condition and renovation needs before looking only at headline psf.Click here for a list of resale units in Norwood Grand
Exit AudienceThe project appeals to buyers who want a newer OCR home near MRT, Woodlands amenities and the northern growth corridor.
Selling your unit at Norwood Grand? Click here for a detailed valuation report for your unit
Planning

Site Plan & 4-Block Guide

Norwood Grand is arranged across four residential blocks. Use the site plan first, then check the actual stack, facing and floor level of each resale unit before shortlisting.
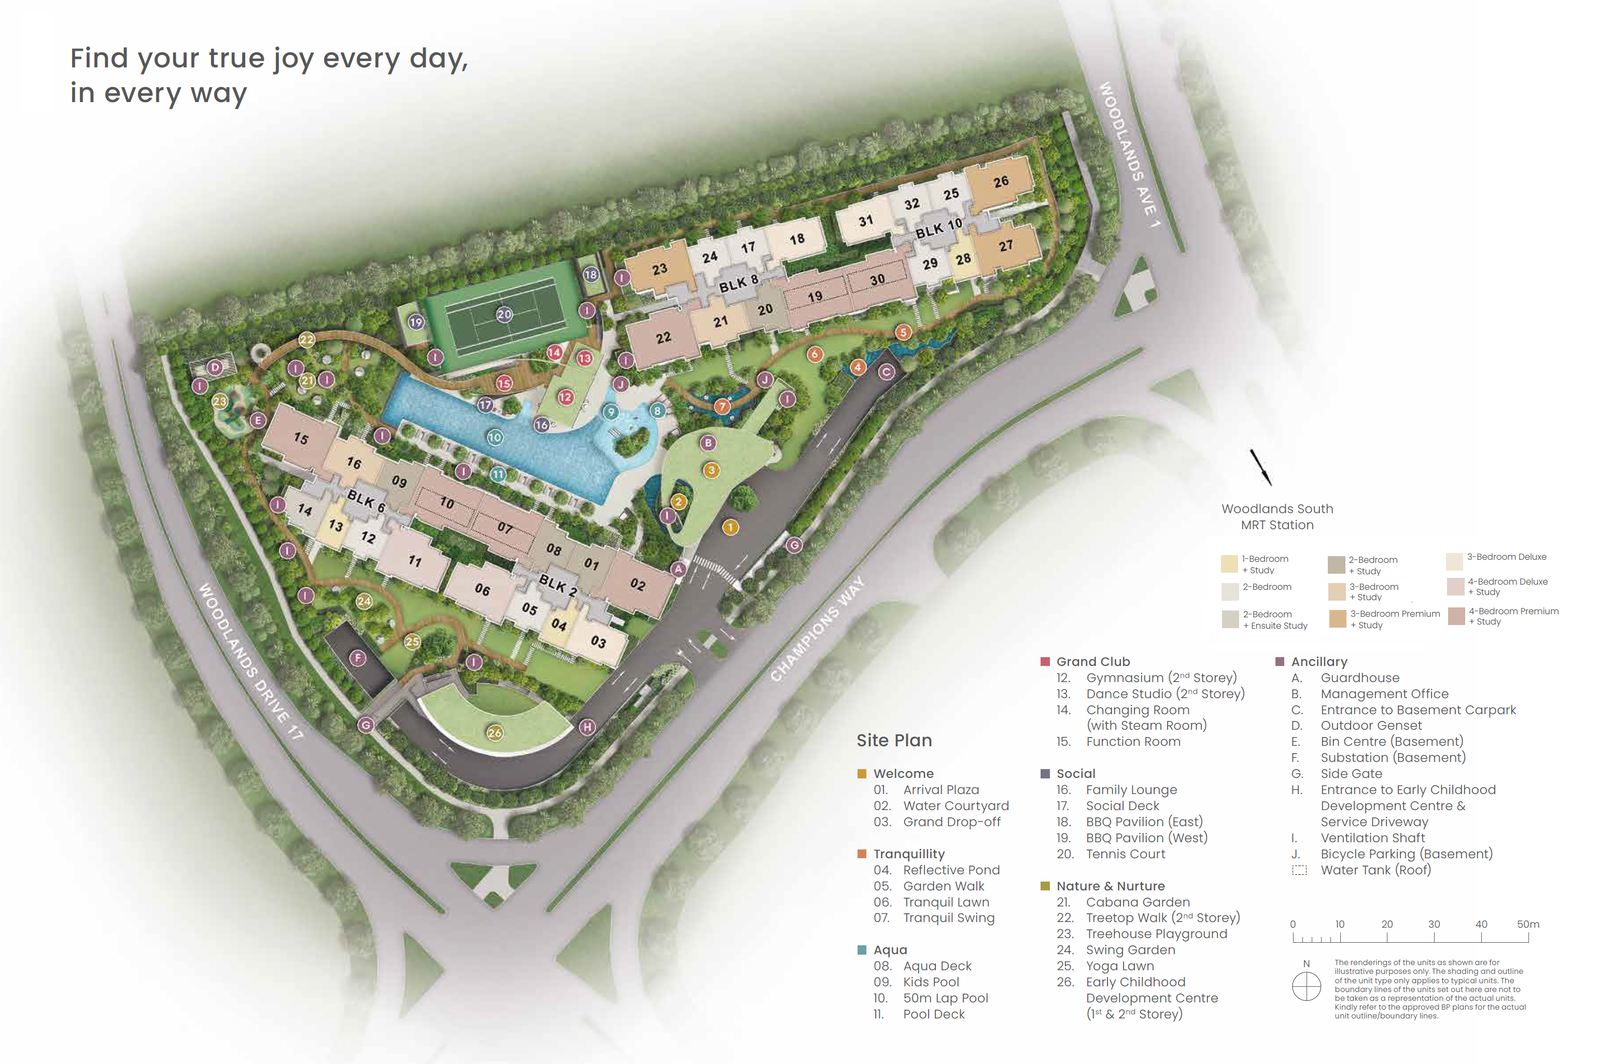
Norwood Grand site plan
Block 2Southern block near the Champions Way entrance, with stacks 01 to 08 shown on the site plan.
Block 6Western block along Woodlands Drive 17, close to the quieter garden and cabana zones.
Block 8Northern block facing the tennis court and central facilities, with stacks 17 to 24.
Block 10North-eastern block near Woodlands Avenue 1, with stacks 25 to 32.
Floor Plans

Browse By Unit Type

Each link opens the relevant Norwood Grand floorplan image.

For more information on Norwood Grand