The Vibrant Heart of Hougang
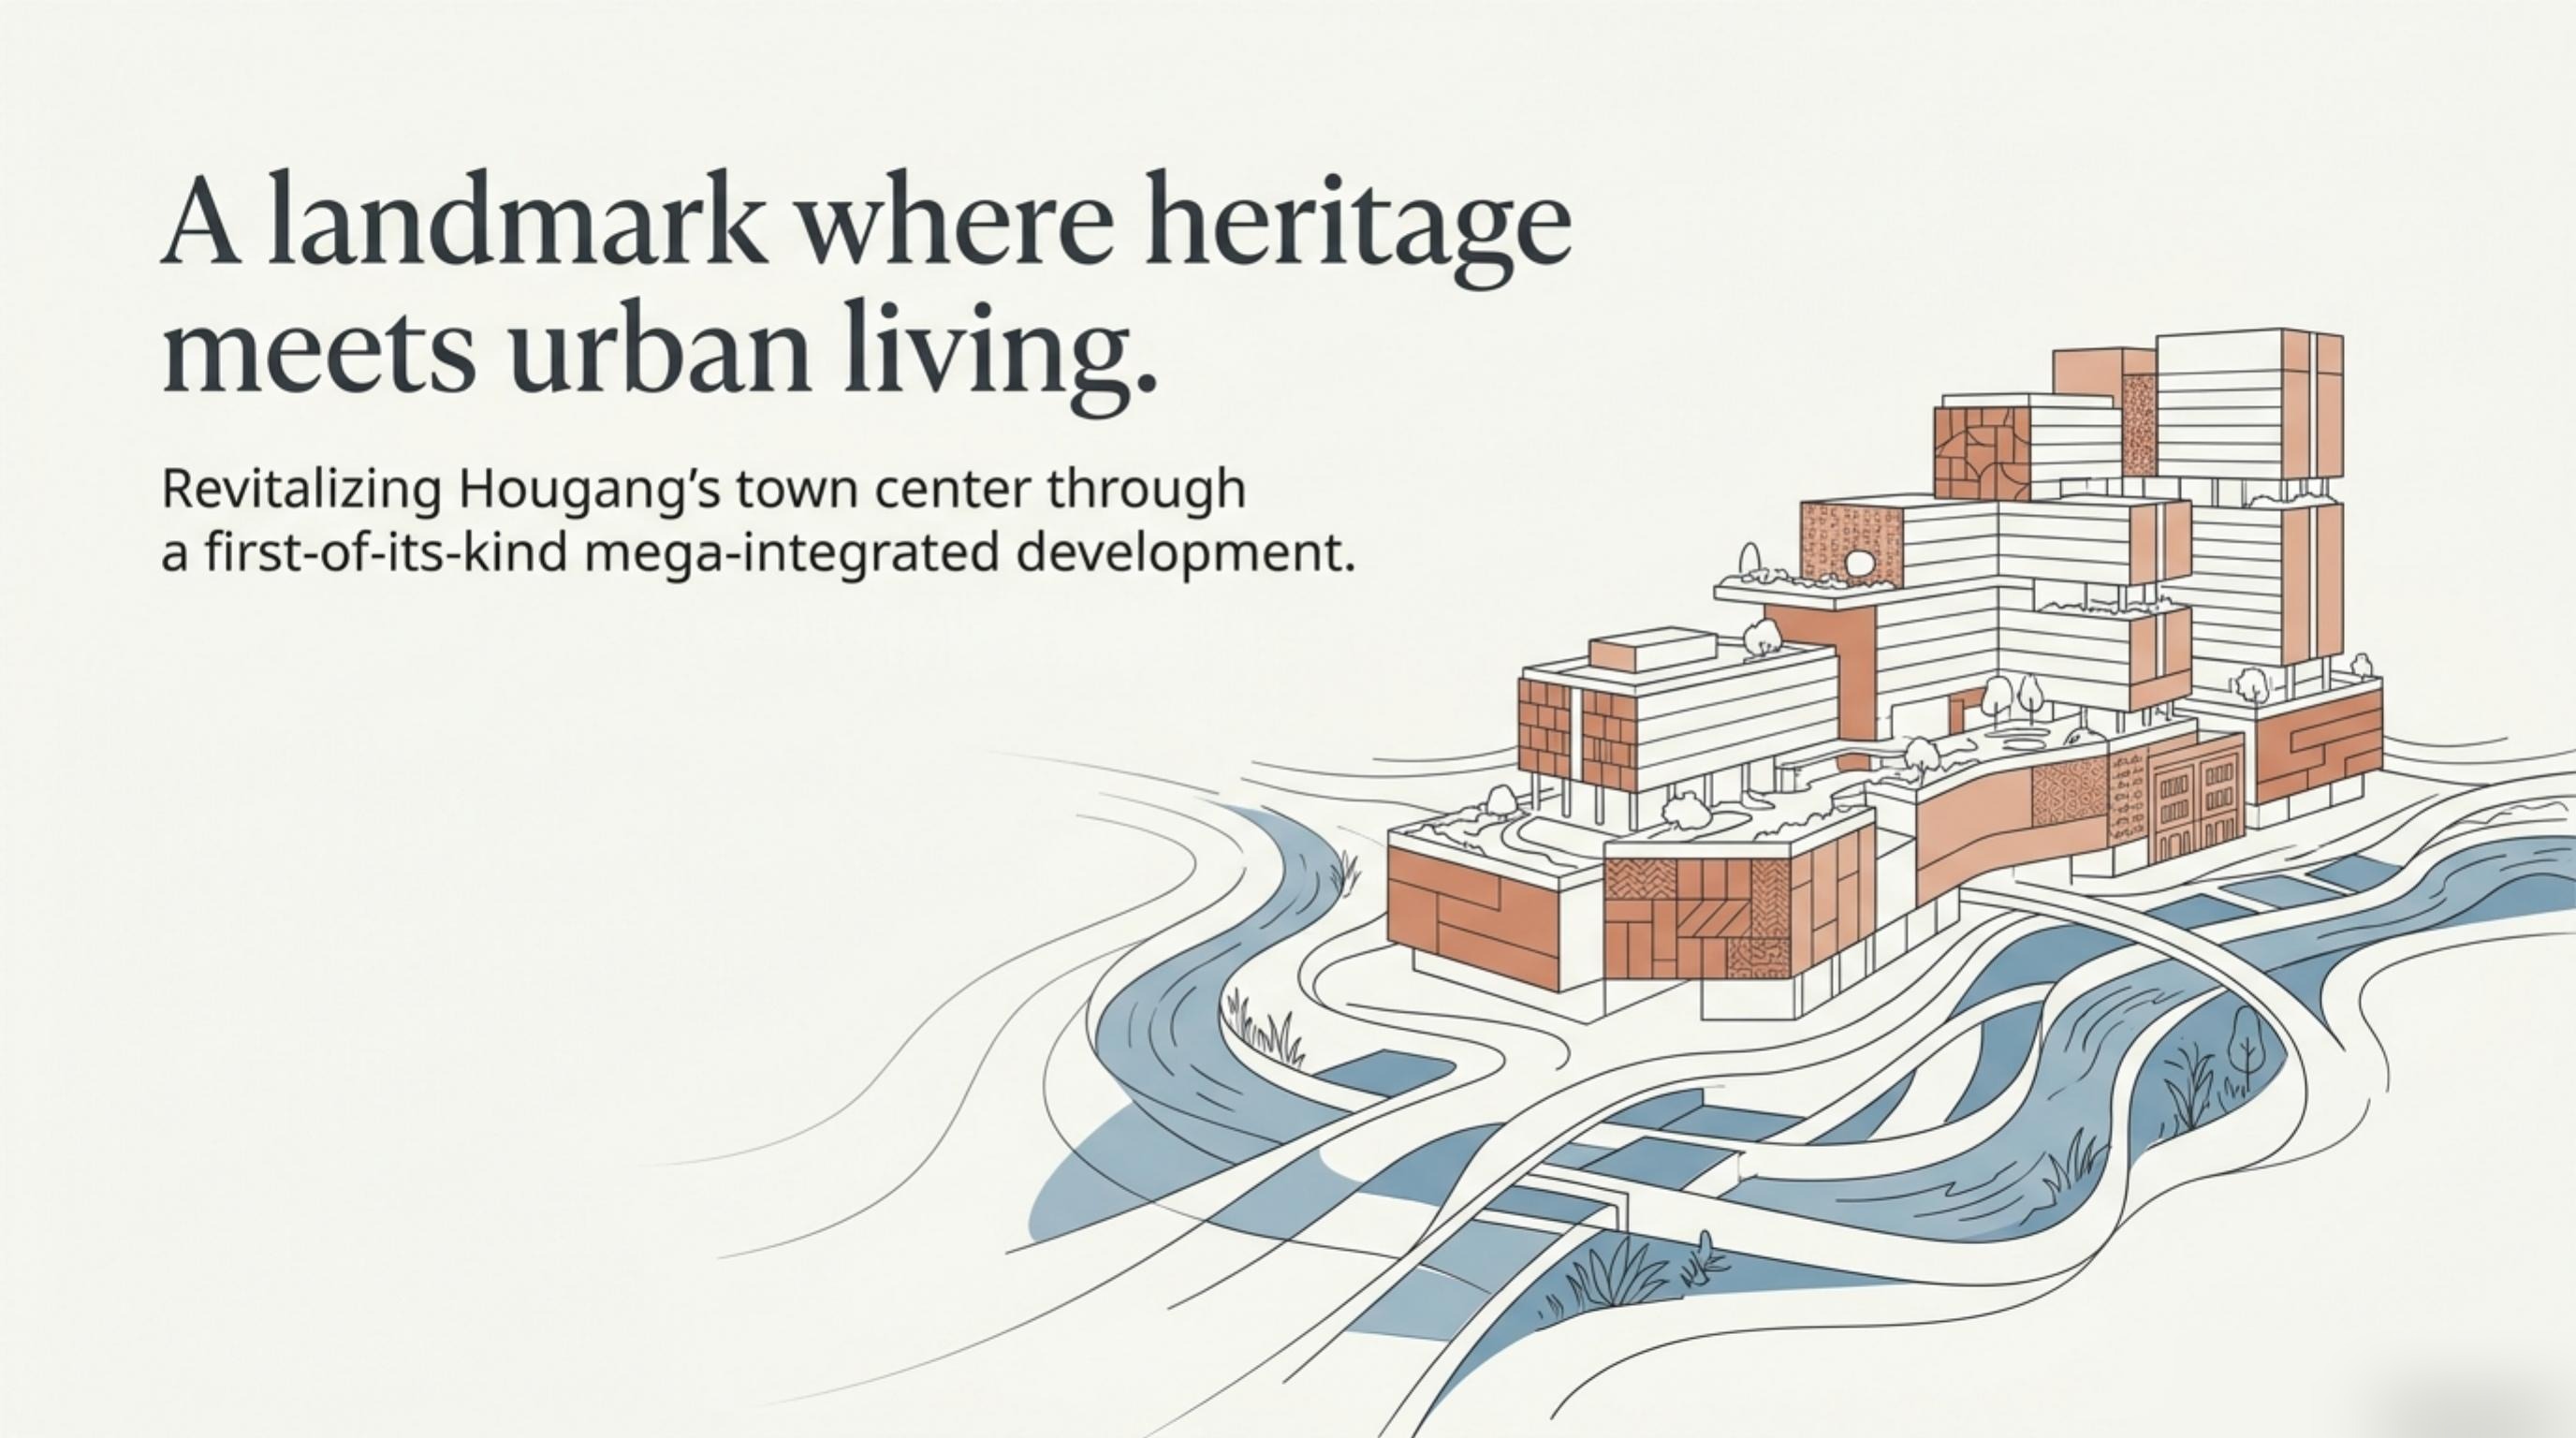
A first-of-its-kind mega-integrated landmark planned to revitalise Hougang Central, bringing private residences, sheltered transit access, curated retail and a civic town plaza into one connected address.
A New Centre Of Gravity For A Mature Town
Hougang Central is being framed not as another standalone condominium, but as the precinct's next town-centre anchor.
The supplied research positions the site as a rare opportunity to refresh one of Singapore's most established residential catchments with a modern integrated hub. The concept is simple but powerful: homes above, a large curated retail ecosystem below, direct sheltered connections to transport, and a civic plaza that gives the neighbourhood a more visible everyday gathering point.
This matters because Hougang already has the resident base, familiar town identity and commuter rhythm. What has been missing is a new private launch with the scale and integration to concentrate convenience, footfall and lifestyle value in one address.
Living, Transit And Retail In One Address
The key distinction is not only proximity to amenities. It is the ability to move through daily life without friction.
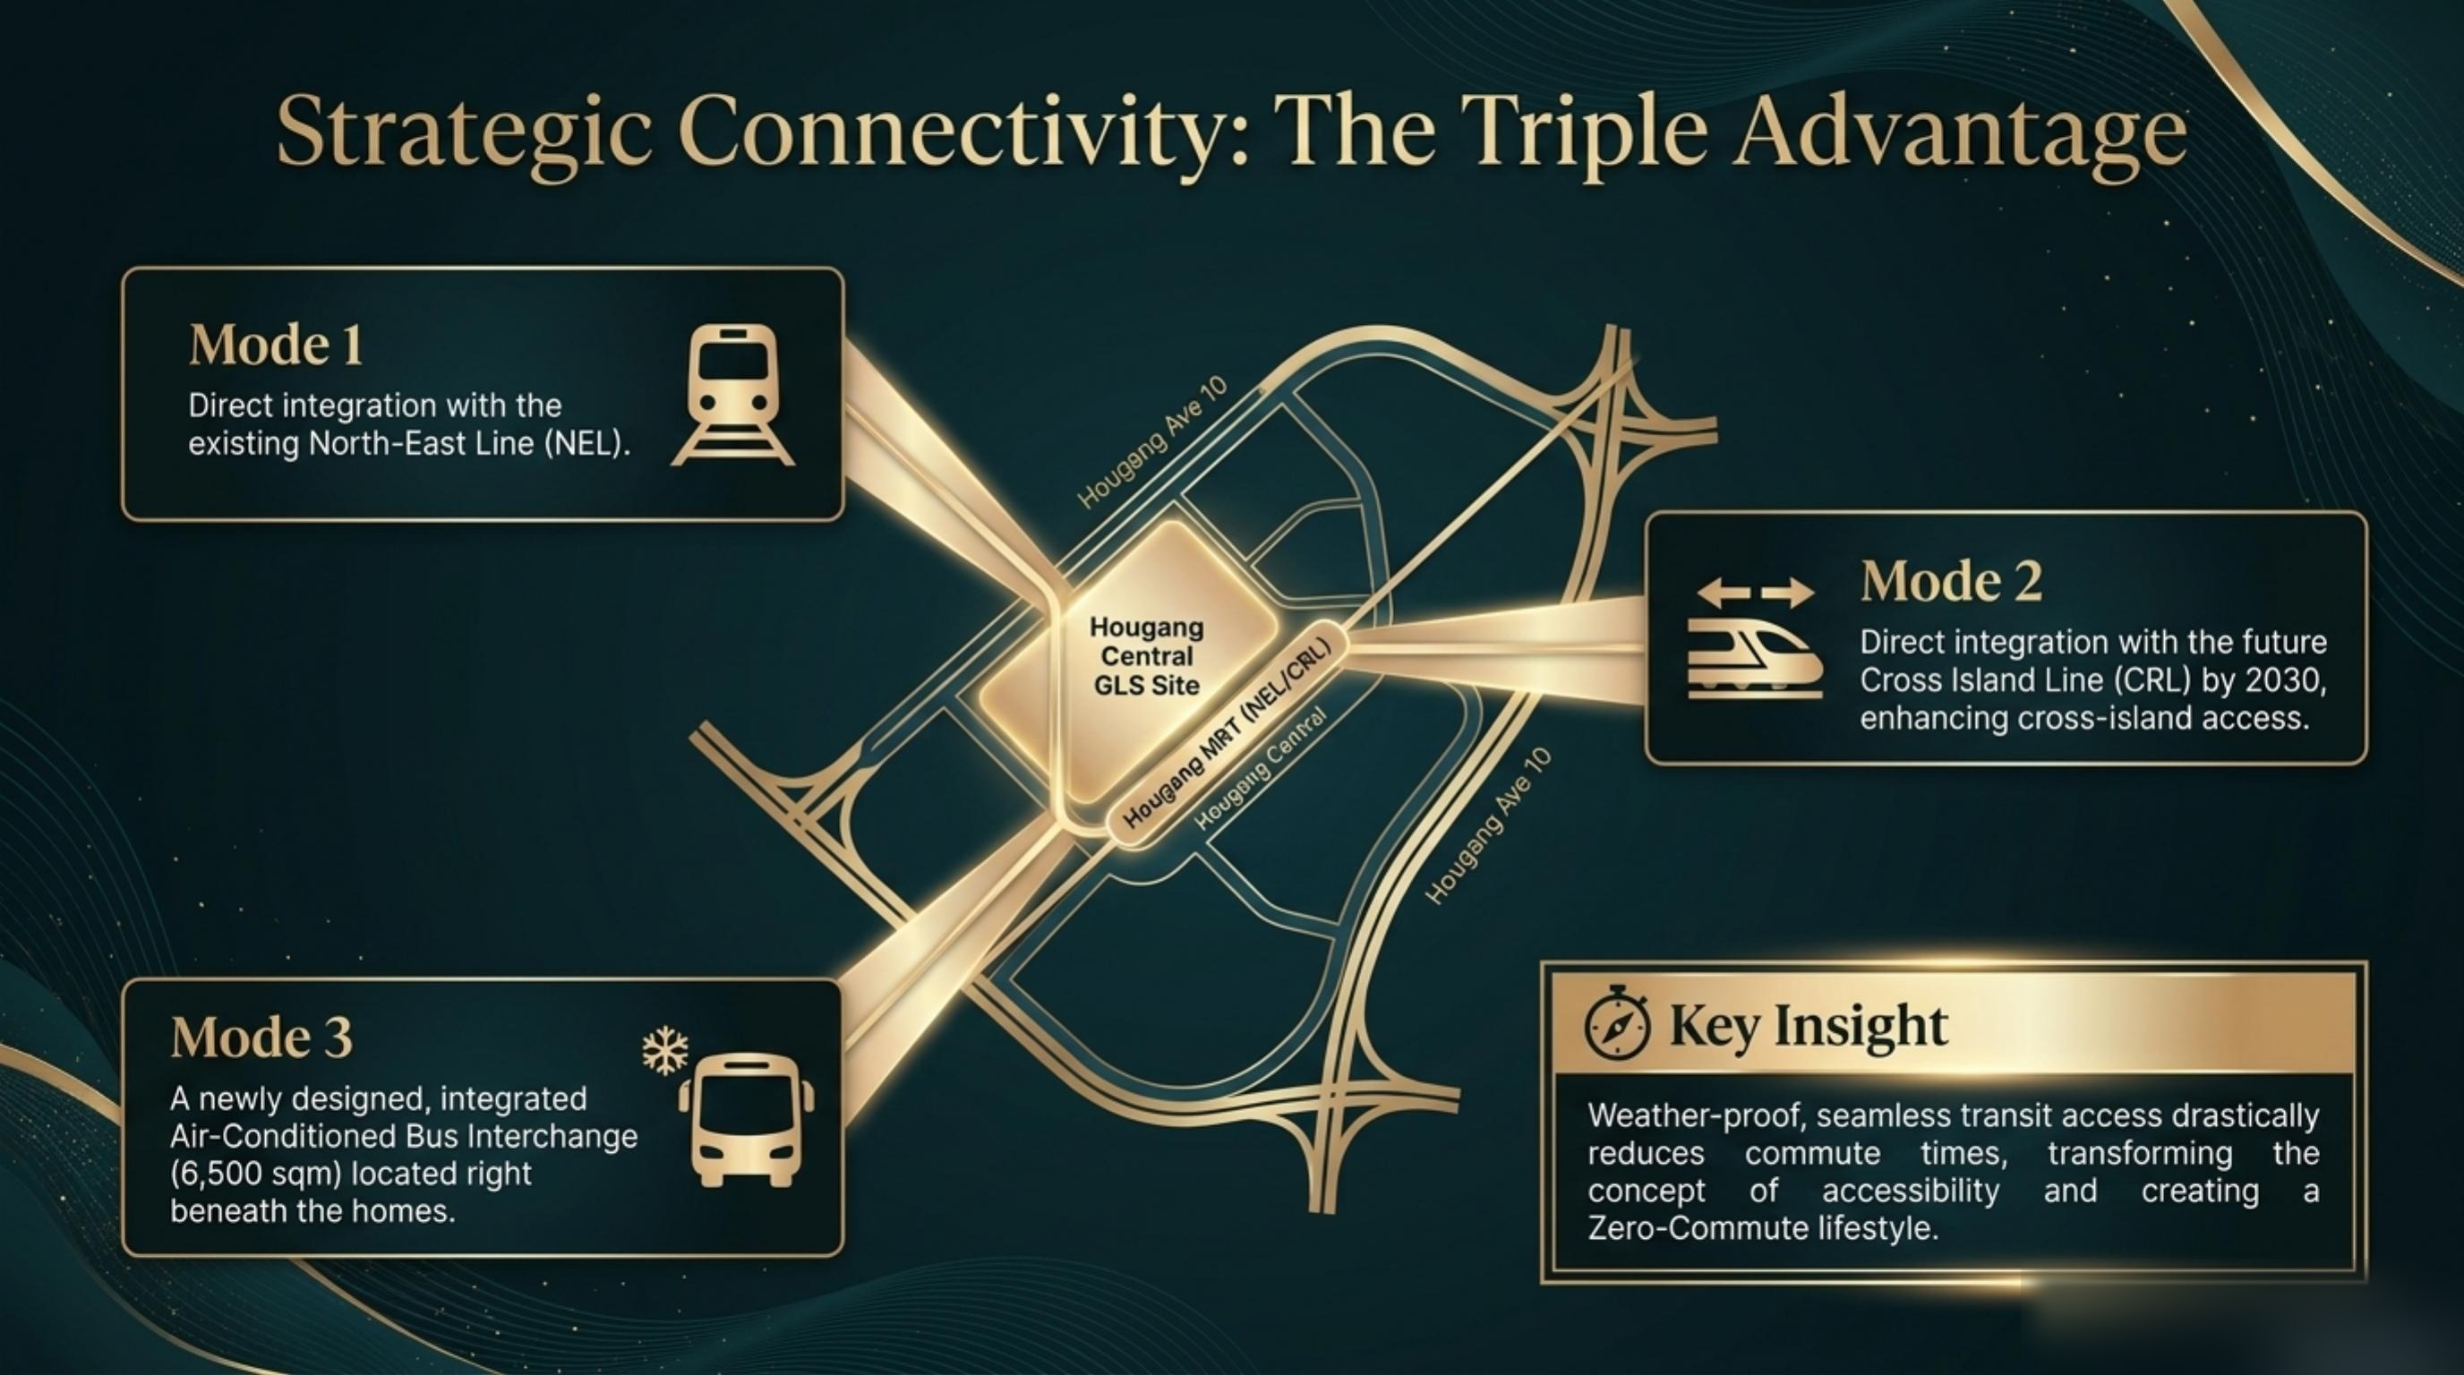
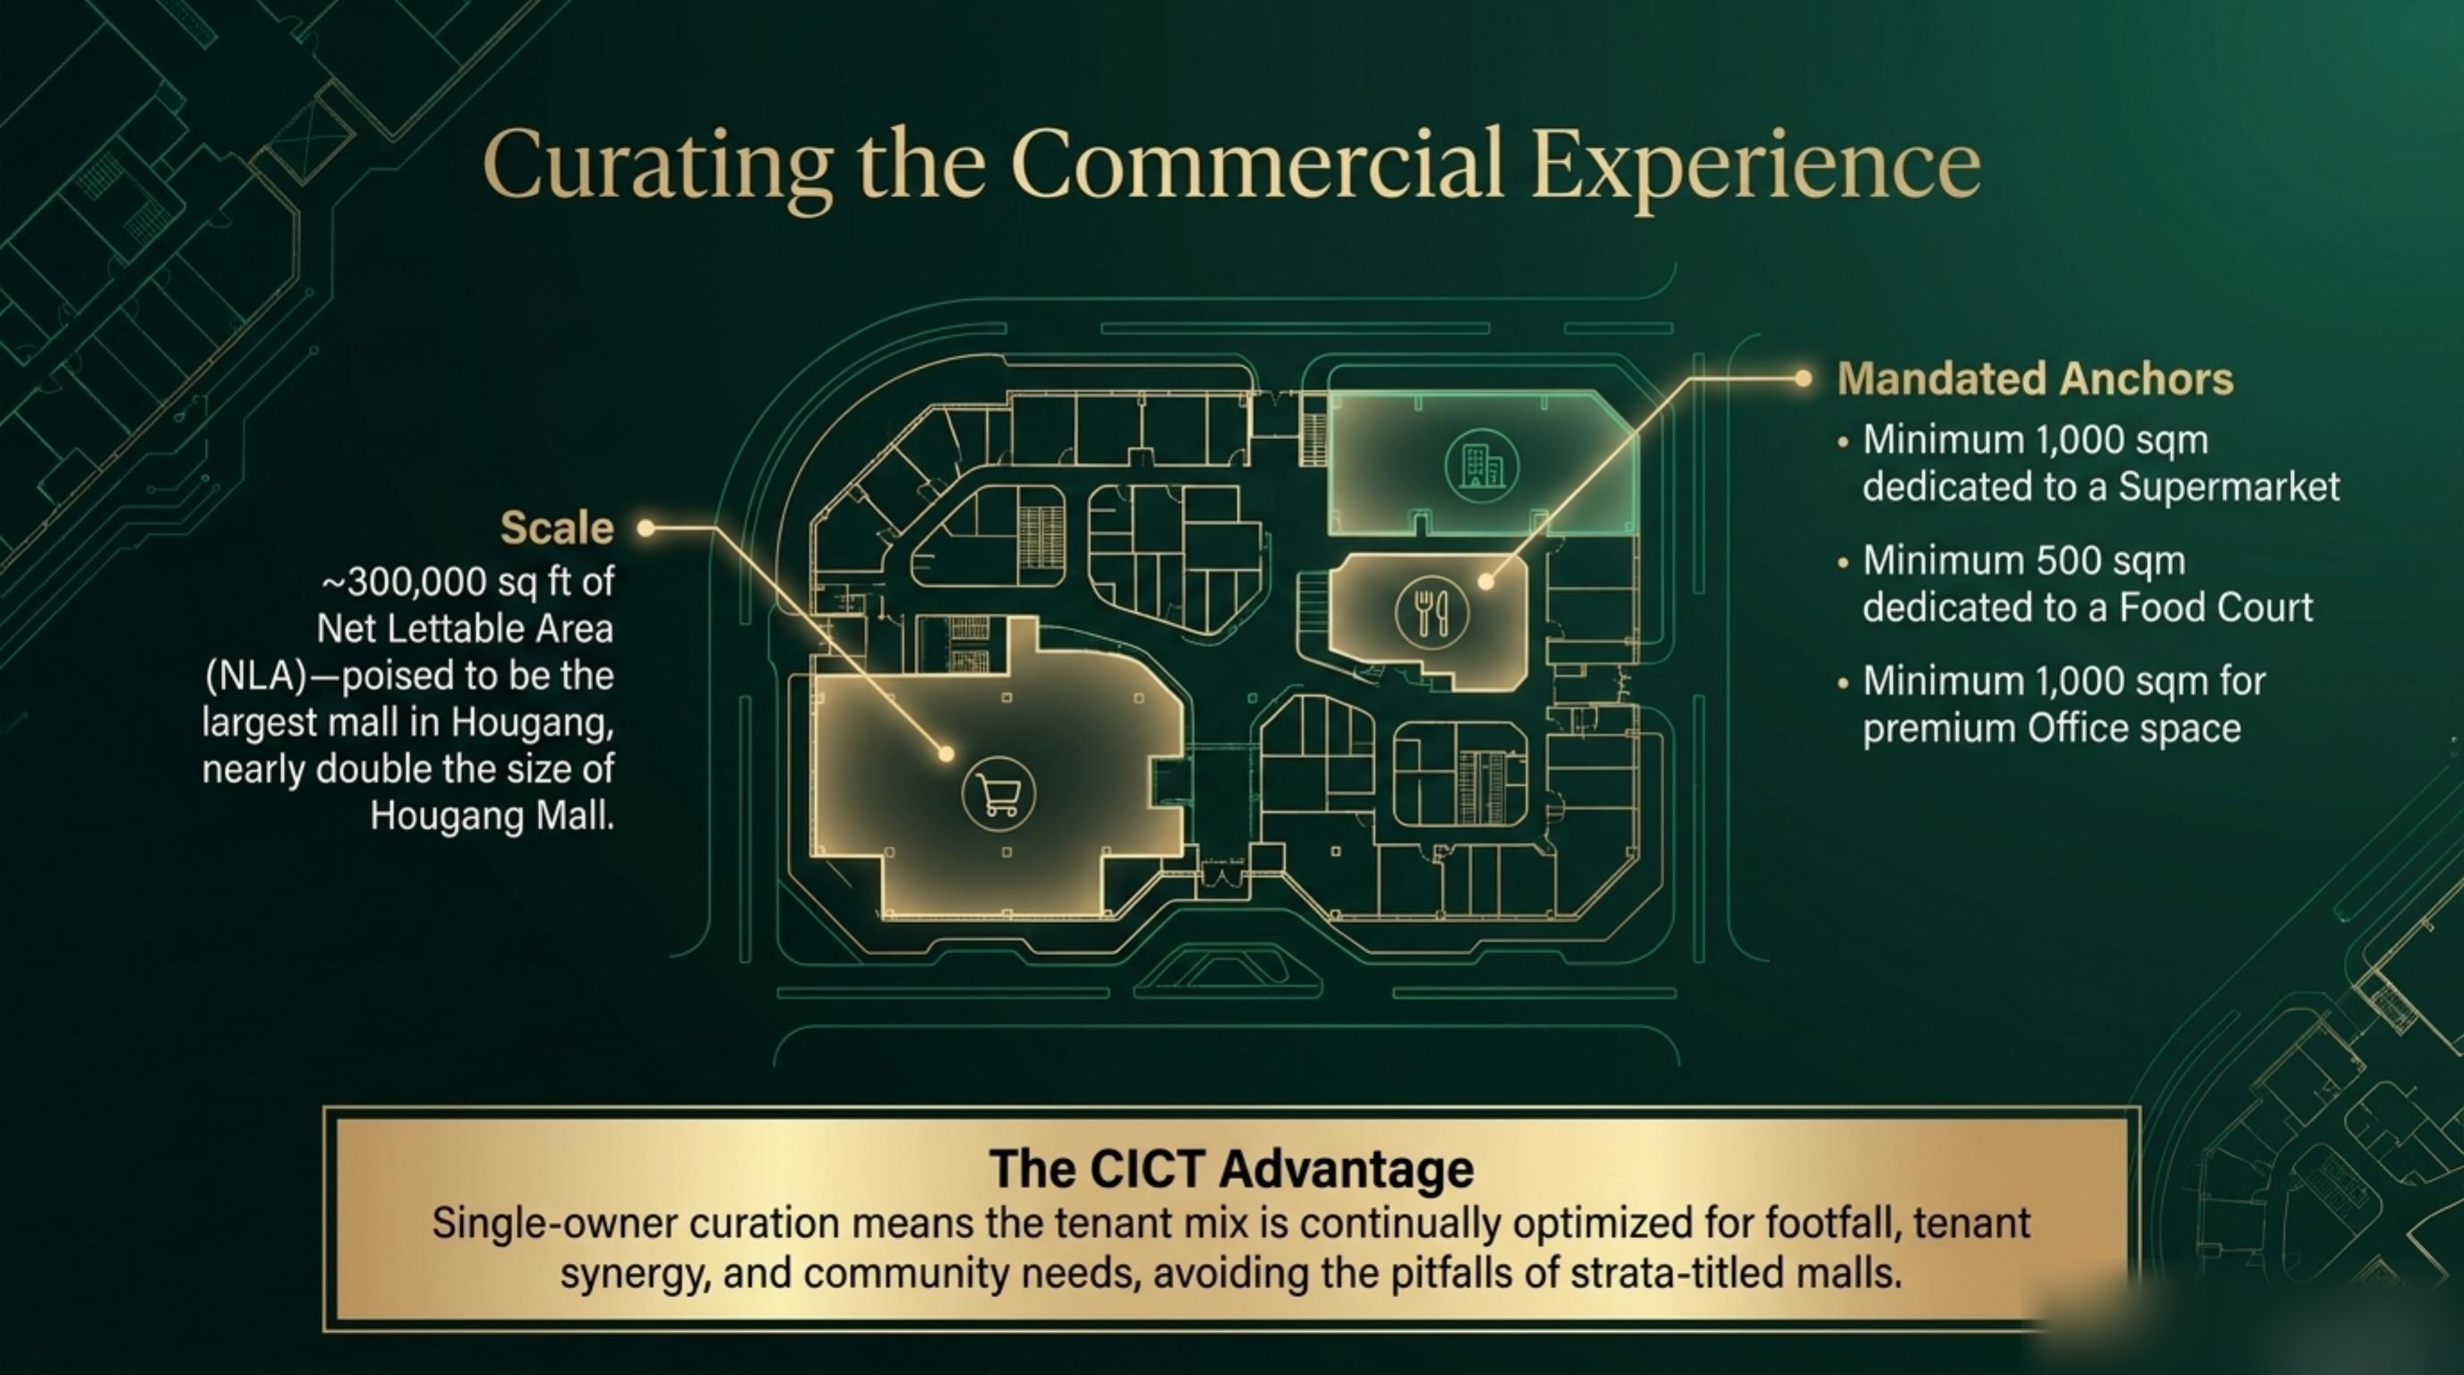
The research describes a layered hub where residents can access the existing North-East Line, the future Cross Island Line and an integrated air-conditioned bus interchange through sheltered connections. Beneath the homes, the commercial podium is planned as a major retail destination of about 300,000 sq ft NLA, with supermarket, food court and premium office-space requirements forming part of the commercial programme.
Integrated developments have historically commanded notable premiums over district averages. The supplied research cites Park Place Residences at PLQ at a 41.6% premium gap and North Park Residences at a 33.1% premium gap, pointing to stronger rentability and price resilience when residential scarcity is paired with transport and retail convenience.
The Zero-Friction Commute
The commute story is built around triple connectivity.
At the ground and basement levels, the research outlines direct integration to the existing North-East Line, a brand-new fully integrated air-conditioned bus interchange, and future-proofed direct linkage to the upcoming Cross Island Line. This creates a sheltered daily circuit between home, rail, bus, retail and community spaces.
Retail Scale That Changes The Everyday Catchment
Hougang is one of Singapore's most populous precincts, yet the research identifies a severe undersupply of private retail space.
The comparison is stark: current Hougang provision is indicated at about 2.8 sq ft of private retail space per capita, against a national average of about 11.4 sq ft. The planned commercial component responds to that gap with the largest mall in Hougang, about 300,000 sq ft of NLA, positioned to serve residents, commuters and the wider neighbourhood.
Single-owner curation through an integrated commercial manager is a major part of the thesis. Instead of fragmented shops competing in isolation, the tenant mix can be planned around daily needs, footfall, family routines and community use.
A Sanctuary Above The Town Centre
The residential component is positioned as elevated private living above a full daily ecosystem.
The supplied deck indicates approximately 830 to 835 premium lifestyle units, aimed at buyers who want private residential quality without losing the convenience of a mature town. For HDB upgraders from the surrounding Hougang estate and investors looking for high-yield assets, the proposition is a practical one: a new launch in a familiar neighbourhood, with retail, transit and civic activity already designed into the address.
A Heavyweight Alliance For Execution
The research frames execution quality as a core part of the project story.
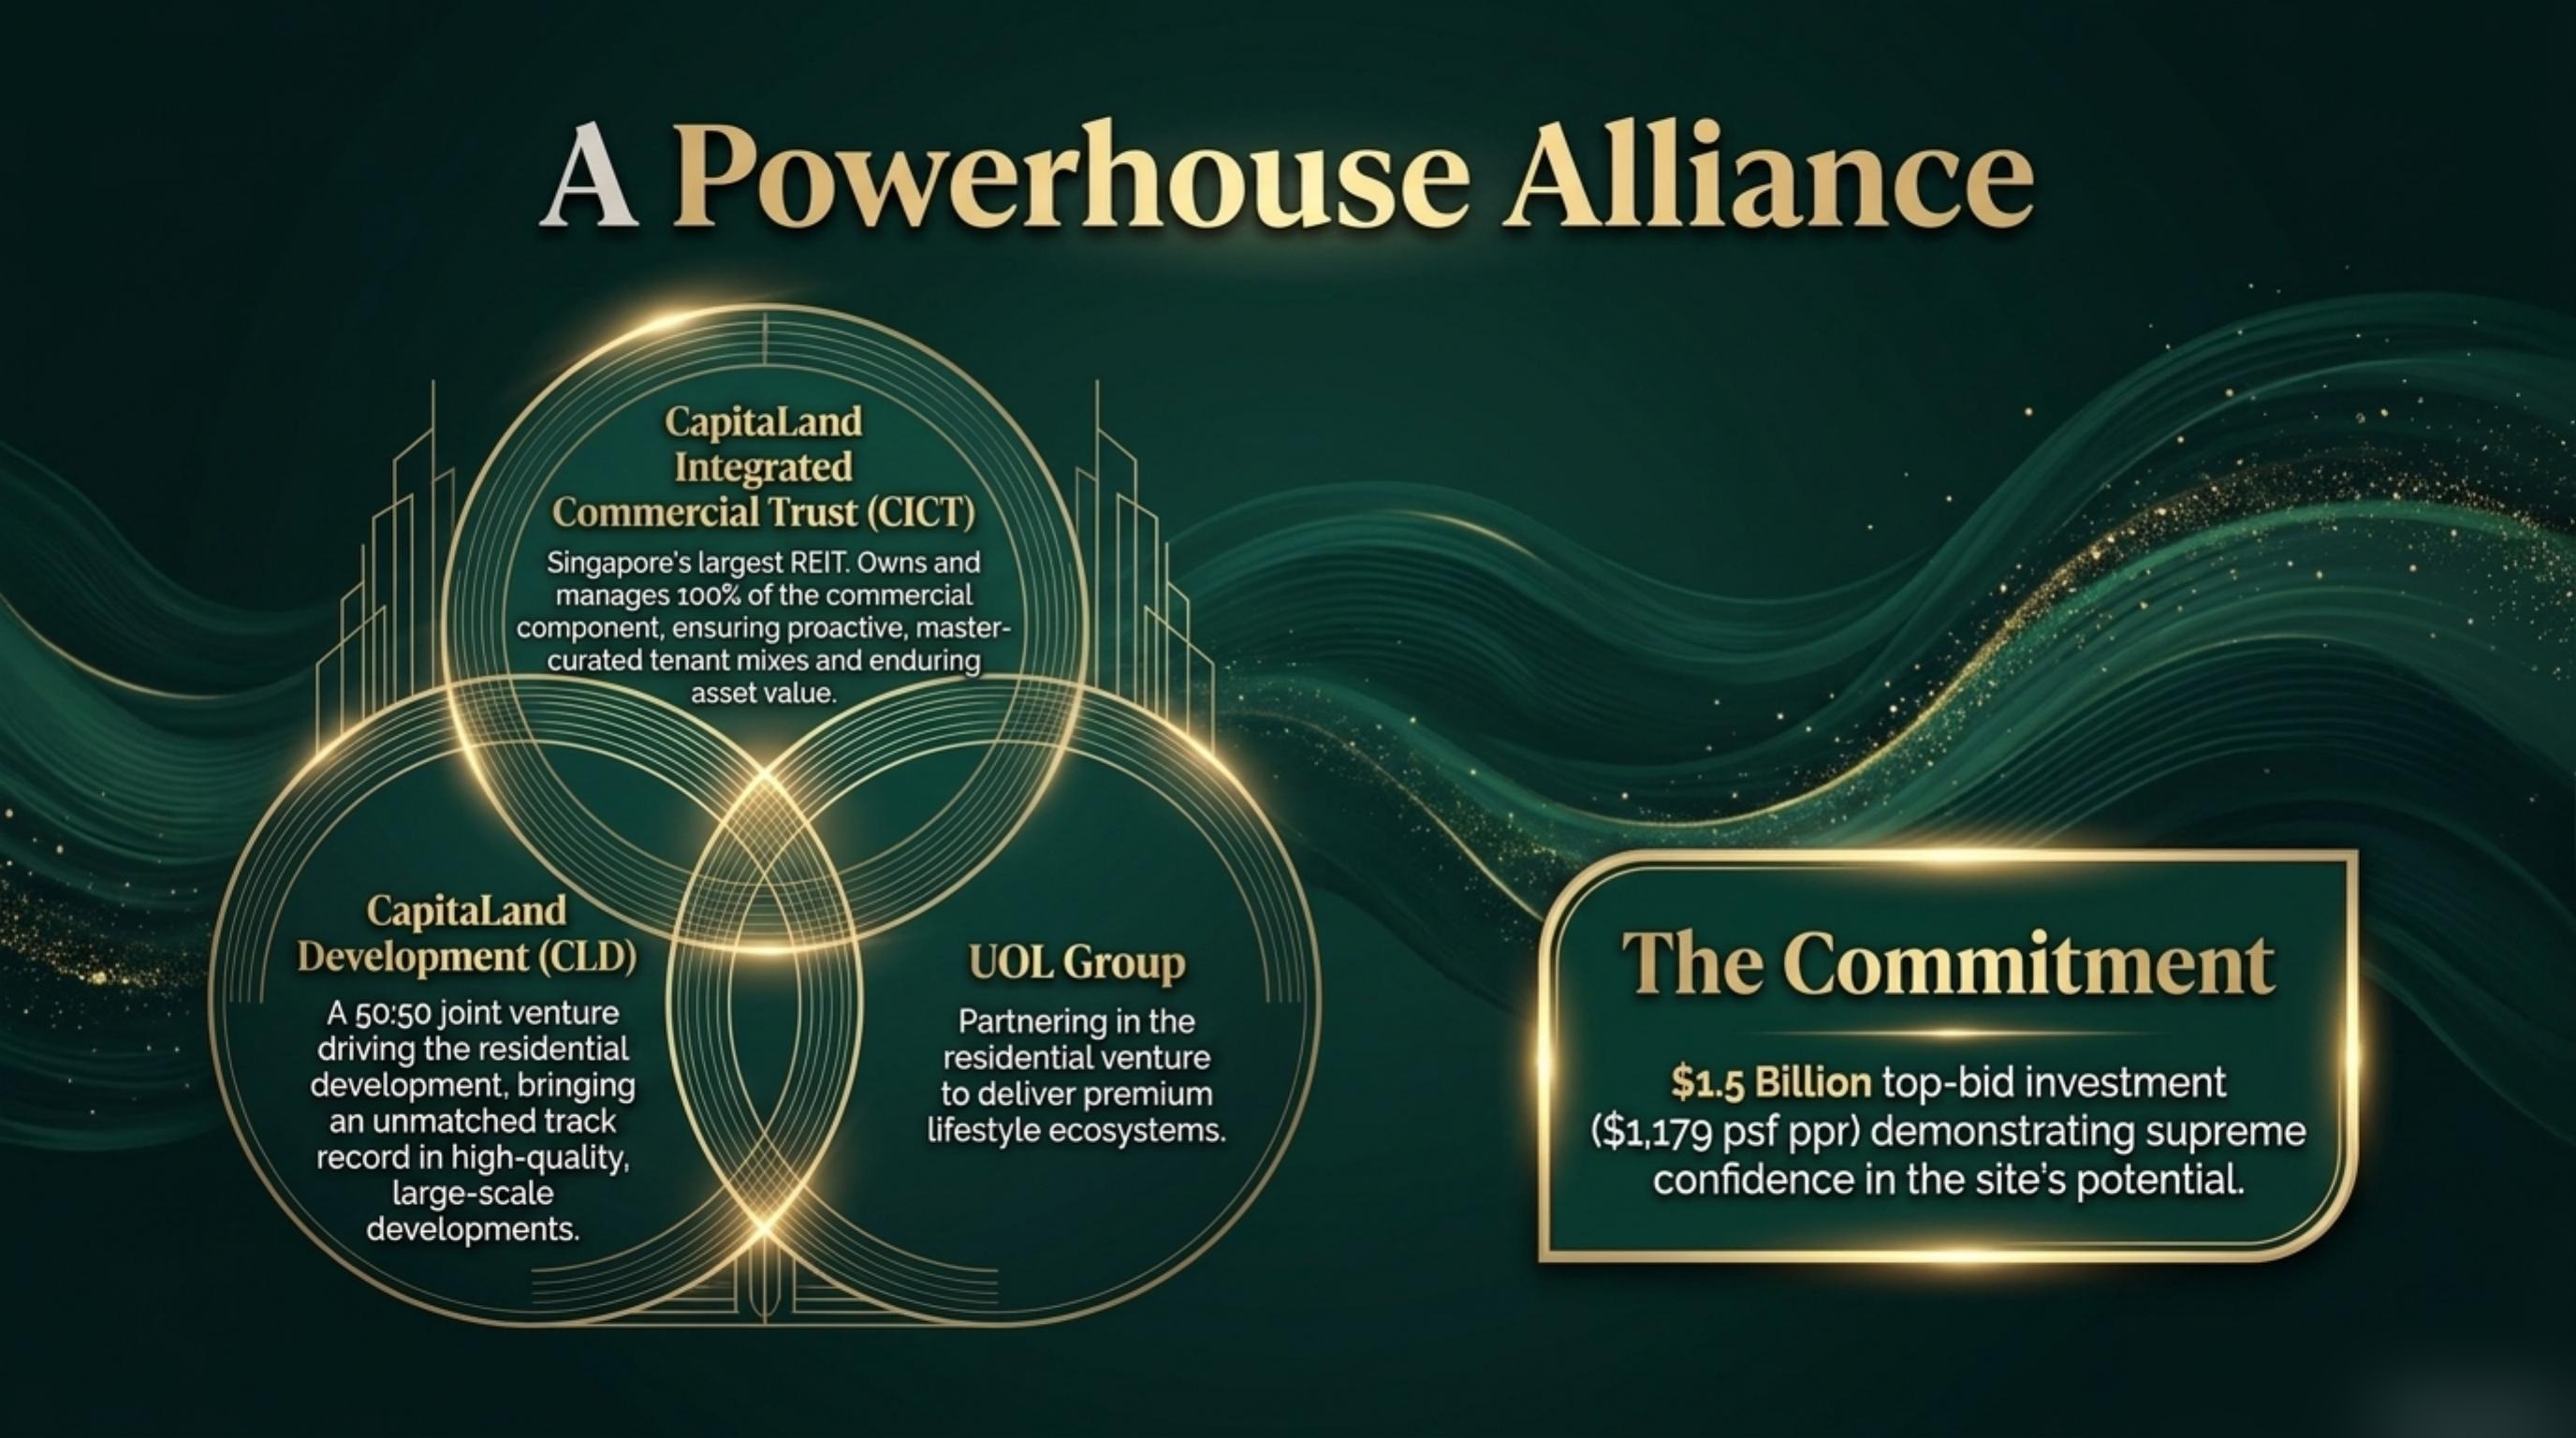
The alliance brings together Capitaland Integrated Commercial Trust for commercial asset ownership and management, Capitaland Development for residential development capability, and UOL Group for premium residential experience. The combined positioning is intended to reduce execution risk across the full mixed-use ecosystem: commercial curation, transit-connected placemaking and high-quality homes.
| Project | Hougang Central upcoming launch |
|---|---|
| District | District 19 |
| Core Concept | First-of-its-kind mega-integrated landmark combining homes, transit, retail and town-centre public life |
| Site Scale | 504,820 sq ft site area with plot ratio 2.5, based on supplied research |
| Status | Upcoming launch research. Floor plans, pricing, unit mix and official launch dates remain pending release. |
Details remain subject to changes and verification.